Kim Hodges

BEDS3
BATHS1 full 1 partial
SQUARE FEET1,665
MLS#531945
STATUSActive
PROPERTY TYPEResidential - Single Family
SUBDIVISIONNone
Property Description
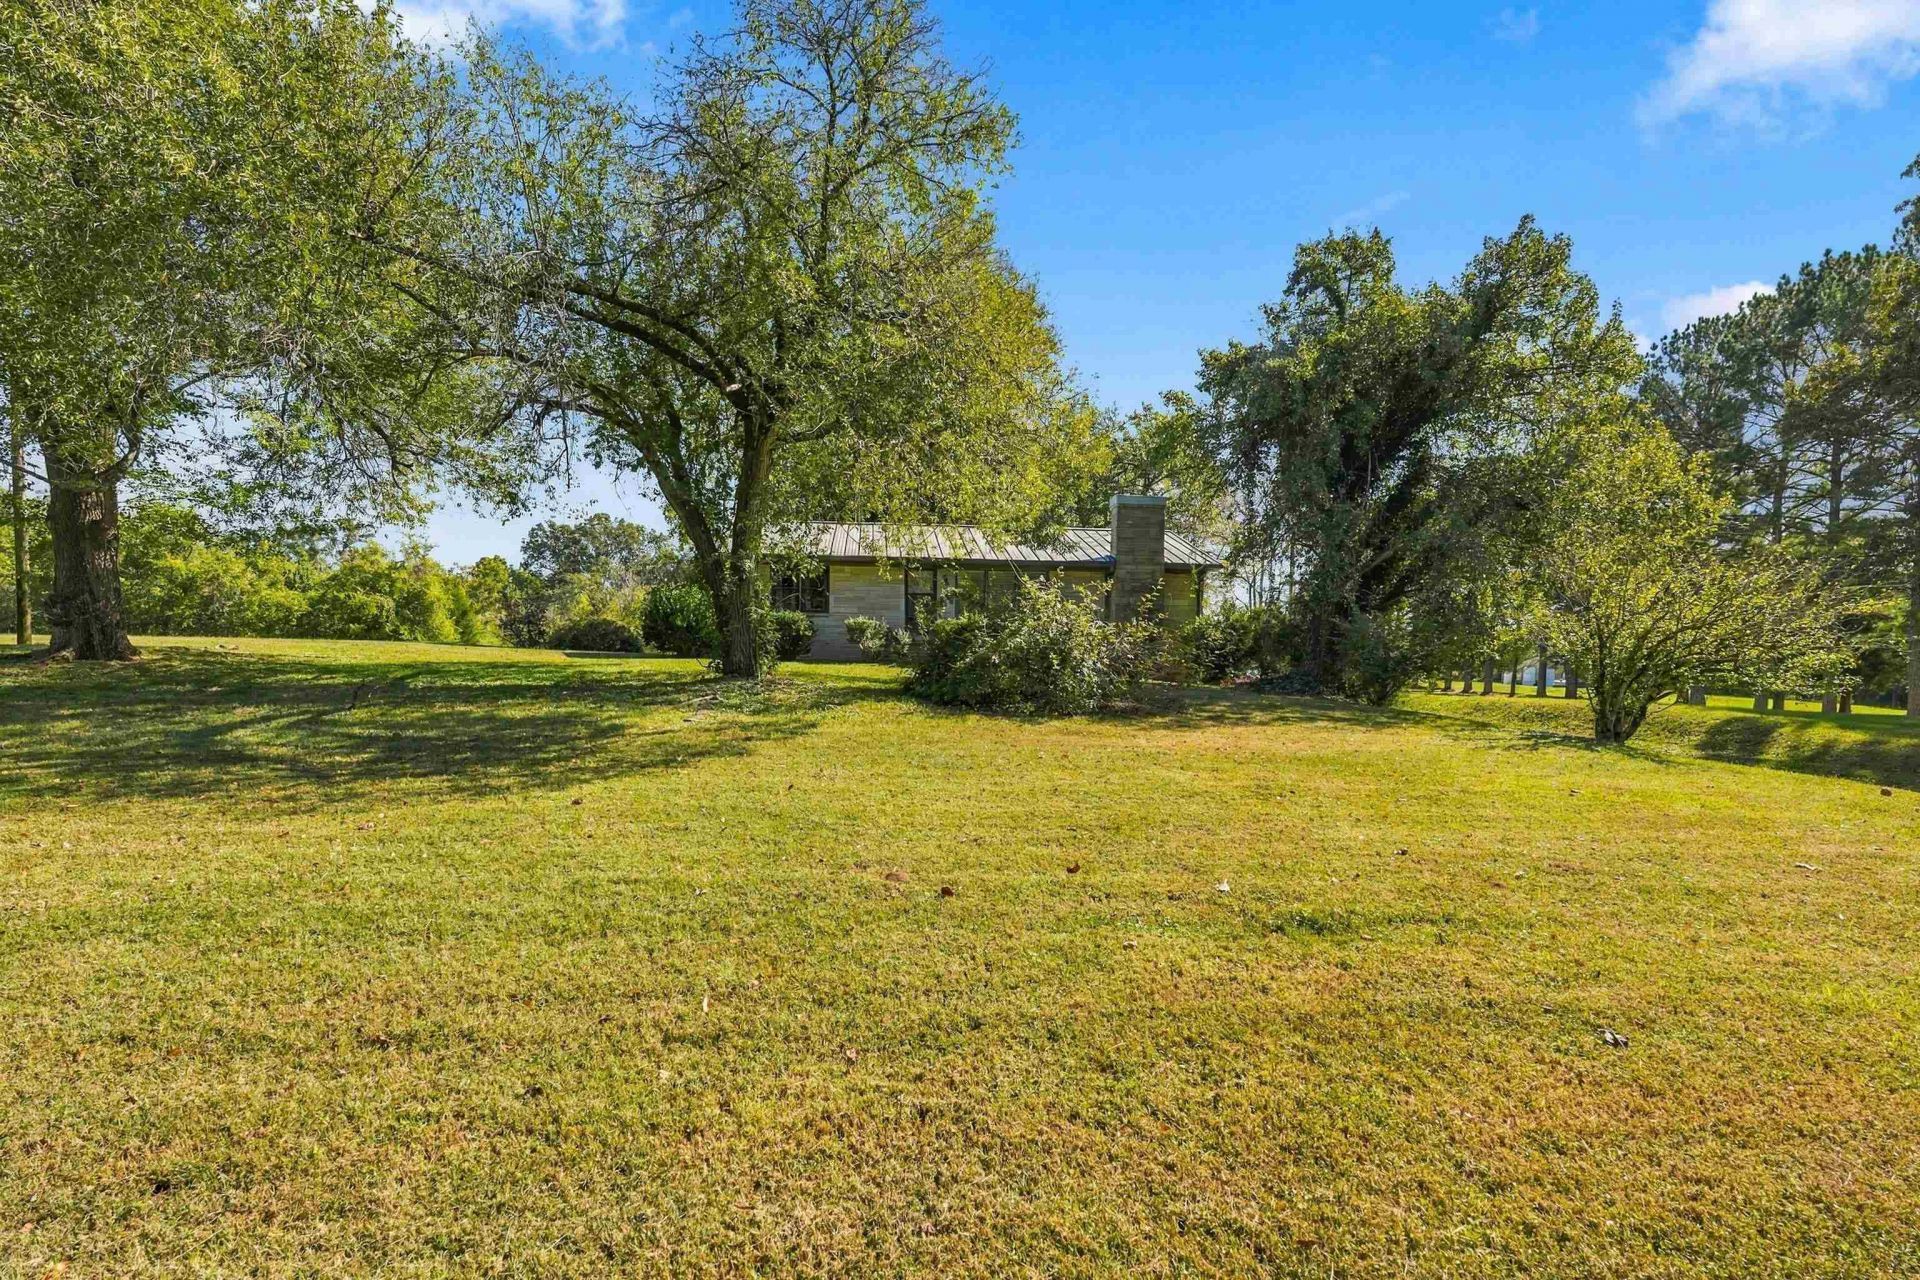
Discover this inviting 3-bedrom, 2-bathroom home nestled on over an acre in the county, offering the perfect blend of peaceful rural living and convenient access to town. Located less than 5 miles from downtown Tuscumbia, this property delivers space, character, and versatility rarely found so close to amenities. Step inside and you'll immediately notice the custom woodwork that runs throughout the home. The main living areas flow comfortably, while the finished basement serves as a true entertainment hub, ready for movie nights, game days, or gatherings with family and friends. Outside, a massive two-story barn provides exceptional storage, workshop potential, or space for hobbies and equipment, while the expansive acreage offers room to spread out, garden, or simply enjoy the privacy and open feel of county living.Schedule your private showing today and experience the best of country living just minutes from town.
Property Features
Property Type: Residential - Single Family
Basement: Yes
Basement: Finished
Cooling: Central Air, Electric
Fireplaces: 1
Heating: Central, Fireplace(s)
Home Style: 2 Story
Lot Size: 1.13 Acres
Stories: 2.0
Taxes: $504
Year Built: 1963
Feature Descriptions
Appliances: Electric Cooktop, Electric Oven, Electric Range, Electric Water Heater
Attic: Access Only
Bathrooms Full: 1
Bathrooms Half: 1
Built Before 1978 Y/N: Yes
City Limits Y/N: No
Days on Site: 10
Exterior: Brick, Stone
Exterior: Rain Gutters
Financing Options: Cash, Conventional, FHA, USDA Loan, VA Loan
Fireplace: Living Room
Fireplace Y/N: Yes
Foundation: Block
Interior: Built-in Features, Pantry, Primary Bedroom Main
Laundry: Electric Dryer Hookup, In Basement, Washer Hookup
Lot: Cleared, Level
Lot Dimensions: 1.13
Multiple Level Y/N: Yes
Other Structures: Barn(s)
Parcel Number: 14-06-14-0-000-011.000
Parking Features: Driveway, Off Street, On Site, Paved
Patio/Porch: Front Porch, Rear Porch
Property Condition: Standard
Road Frontage: City Street
Road Surface: Paved
Rooms Total: 8
Sewer: Unknown
Special View Info: Rural
SQFT Above Grade Finished: 1665
SQFT Building Total: 1665
Utilities: Water Connected
Water: Public
Local Schools
High School: County
Middle School: County
Elementary School: County
Listed By / Shown By
Listed By
Agency Name: MarMac Real Estate - The Shoals
Agency Phone: 256-766-8499
Shown By
Agent Name: Kim Hodges
Agent Phone: (256) 777-3375
Agency Title: Crye-Leike Real Estate Services

Source: Shoals MLS
Estimate Your Payment
Estimated Payment
$ 595.79 per month $489.62 Principal & Interest $42.00 Property Tax $64.17 Homeowner's InsuranceChange Payment Information
Privacy Policy / DMCA Notice / ADA Accessibility


This site is hosted, designed and copyright
© 1994 - 2026 by
Delta Media Group, Inc. -- Patent Pending --
Agent License Information: Broker
7450 Hawk Pride Mountain Rd | MLS# 531945
This single family home located at 7450 Hawk Pride Mountain Rd, Tuscumbia, AL 35674 is currently listed for sale with an asking price of $220,000. This property was built in 1963 and has 3 bedrooms and 1 full and 1 partial baths with 1665 sq. ft. Hawk Pride Mountain Rd is located in the None subdivision. Search None real estate on kimhodges.crye-leike.com today.