Kim Hodges

BEDS4
BATHS3 full 1 partial
SQUARE FEET3,348
MLS#531034
STATUSActive
PROPERTY TYPEResidential - Single Family
SUBDIVISIONHunters Ridge
NEIGHBORHOODFlorence
Property Description
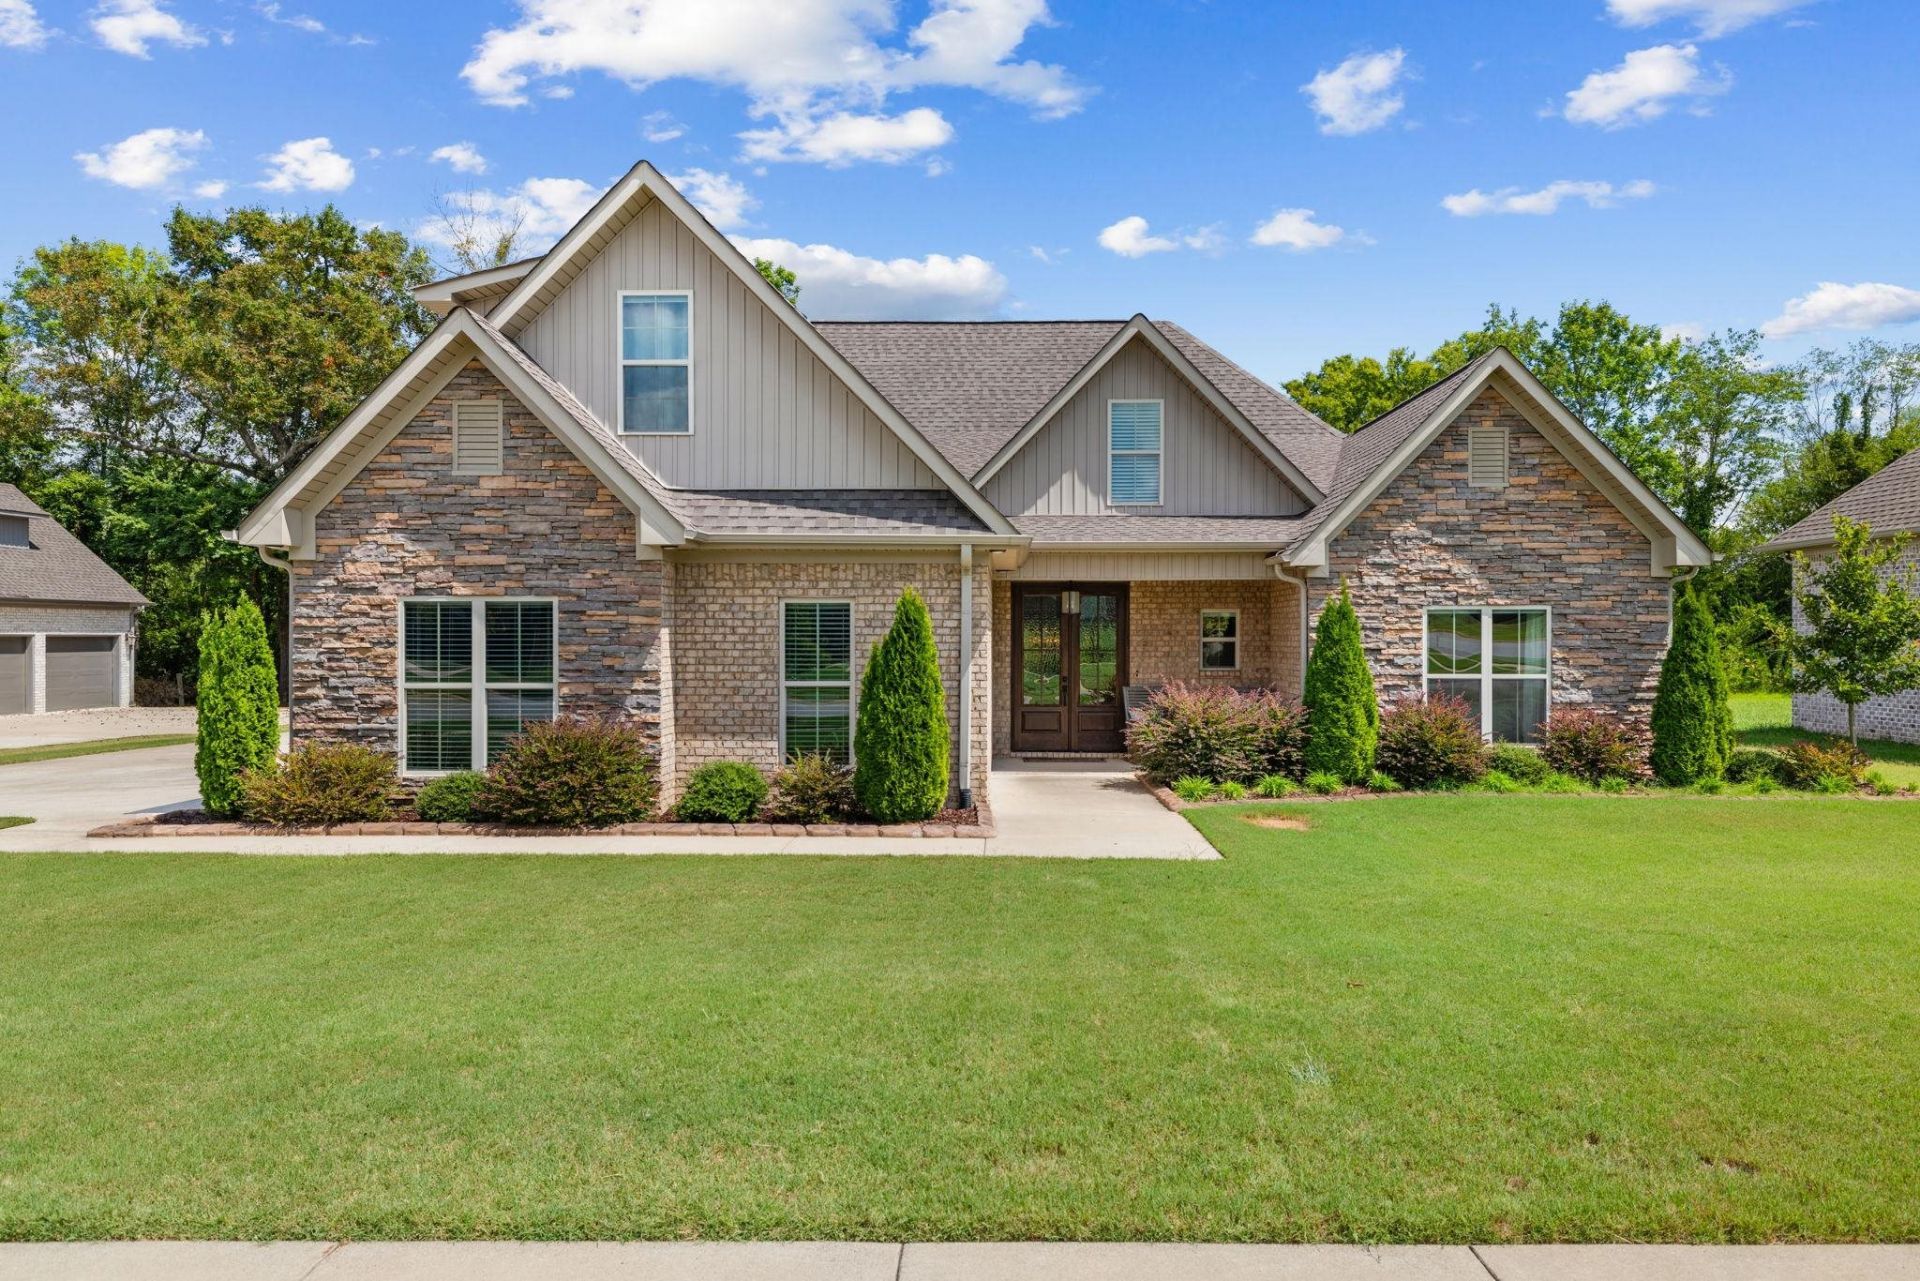
Welcome to perfection in desirable Hunter's Ridge subdivision, ideally located near all local conveniences. Enter the home to soaring 9-10 foot ceilings and a beautiful stone fireplace creating an inviting atmosphere. The kitchen features an abundance of cabinets, walk-in pantry, and an oversized island that comfortably seats five. The main-floor primary suite features custom closet with built-in cabinetry, and a spa-like bathroom with double vanities, a tiled shower, and a separate soaker tub. Upstairs, a private guest suite offers its own living area, a large bedroom, a walk-in closet, and a full bath.The outdoor spaces showcases a manicured yard with custom curbing, and a lush hedge for backyard privacy. An expansive back deck runs the length of the house and includes a retractable awning for shade. Recent updates include: heated and cooled detached garage, Generac generator, and a large sunroom. This is a one of a kind home with all the ammenities. Call today!
Property Features
Property Type: Residential - Single Family
Cooling: Ceiling Fan(s), Central Air, Electric
Fireplaces: 1
Garage: 3
Heating: 3+ Central Units, Fireplace Insert, Fireplace(s), Nat
Home Style: 1.5 Story
Lot Size: 0.33 Acres
Roof Type: Architectual/Dimensional
Stories: 1.5
Taxes: $2,822
Year Built: 2022
Feature Descriptions
Appliances: Dishwasher, Disposal, Electric Oven, Gas Range, Microwave, Refrigerator, Stainless Steel Appliance(s), Tankless Water Heater
Association Amenities: Maintenance Grounds
Attic: Pull Down Stairs
Bathrooms Full: 3
Bathrooms Half: 1
Built Before 1978 Y/N: No
City Limits Y/N: Yes
Community Features: Sidewalks, Underground Utilities
Days on Site: 32
Door Features: Sliding Doors
Exterior: Brick, HardiPlank Type, Stone
Exterior: Awning(s), Lighting, Rain Gutters
Fireplace: Gas Log, Great Room
Fireplace Y/N: Yes
Flooring: Ceramic Tile, Hardwood
Foundation: Block, Slab
Garage Y/N: Yes
HOA Fees: $150/Annually
HOA Name: Hunters Ridge
HOA Y/N: Yes
Interior: Built-in Features, Ceiling - Smooth, Ceiling Fan(s), High Ceilings, Counters-Quartz, Crown Molding, Double Vanity, Entrance Foyer, High Speed Internet, Kitchen Island, Open Floorplan, Pantry, Primary Bedroom Main, Primary Shower & Tub, Recessed Lighting, Tile Shower, Soaking Tub, Walk-In Closet(s)
Laundry: Inside, Laundry Room, Main Level
Lot: Back Yard, City Lot, Front Yard, Landscaped, Level, Sodded Yard
Lot Dimensions: 100' x 144.78
Multiple Level Y/N: Yes
Other Structures: Second Garage
Parcel Number: 16-09-30-0-001-010-113
Parking Features: Concrete, Attached, Detached, Garage Faces Front, Garage Faces Side
Patio/Porch: Covered, Deck, Front Porch
Road Frontage: City Street
Road Surface: Asphalt
Rooms Total: 14
Sewer: Public Sewer
SQFT Above Grade Finished: 3348
SQFT Building Total: 3348
Utilities: Underground Utilities
Water: Public
Zoning: R1
Local Schools
High School: City
Middle School: City
Elementary School: City
Listed By / Shown By
Listed By
Agency Name: RE/MAX Infinity
Agency Phone: 256-366-4649
Shown By
Agent Name: Kim Hodges
Agent Phone: (256) 777-3375
Agency Title: Crye-Leike Real Estate Services

Source: Shoals MLS
Estimate Your Payment
Estimated Payment
$ 1,868.85 per month $1,444.39 Principal & Interest $235.17 Property Tax $189.29 Homeowner's InsuranceChange Payment Information
Privacy Policy / DMCA Notice / ADA Accessibility


This site is hosted, designed and copyright
© 1994 - 2026 by
Delta Media Group, Inc. -- Patent Pending --
Agent License Information: Broker
718 Saddleridge Way | MLS# 531034
This single family home located at 718 Saddleridge Way, Florence, AL 35630 is currently listed for sale with an asking price of $649,000. This property was built in 2022 and has 4 bedrooms and 3 full and 1 partial baths with 3348 sq. ft. Saddleridge Way is located in the Hunters Ridge subdivision. Search Hunters Ridge real estate on kimhodges.crye-leike.com today.