Kim Hodges

BEDS3
BATHS2 full
SQUARE FEET1,600
MLS#530279
STATUSActive
PROPERTY TYPEResidential - Single Family
SUBDIVISIONNone
NEIGHBORHOODTuscumbia
Property Description
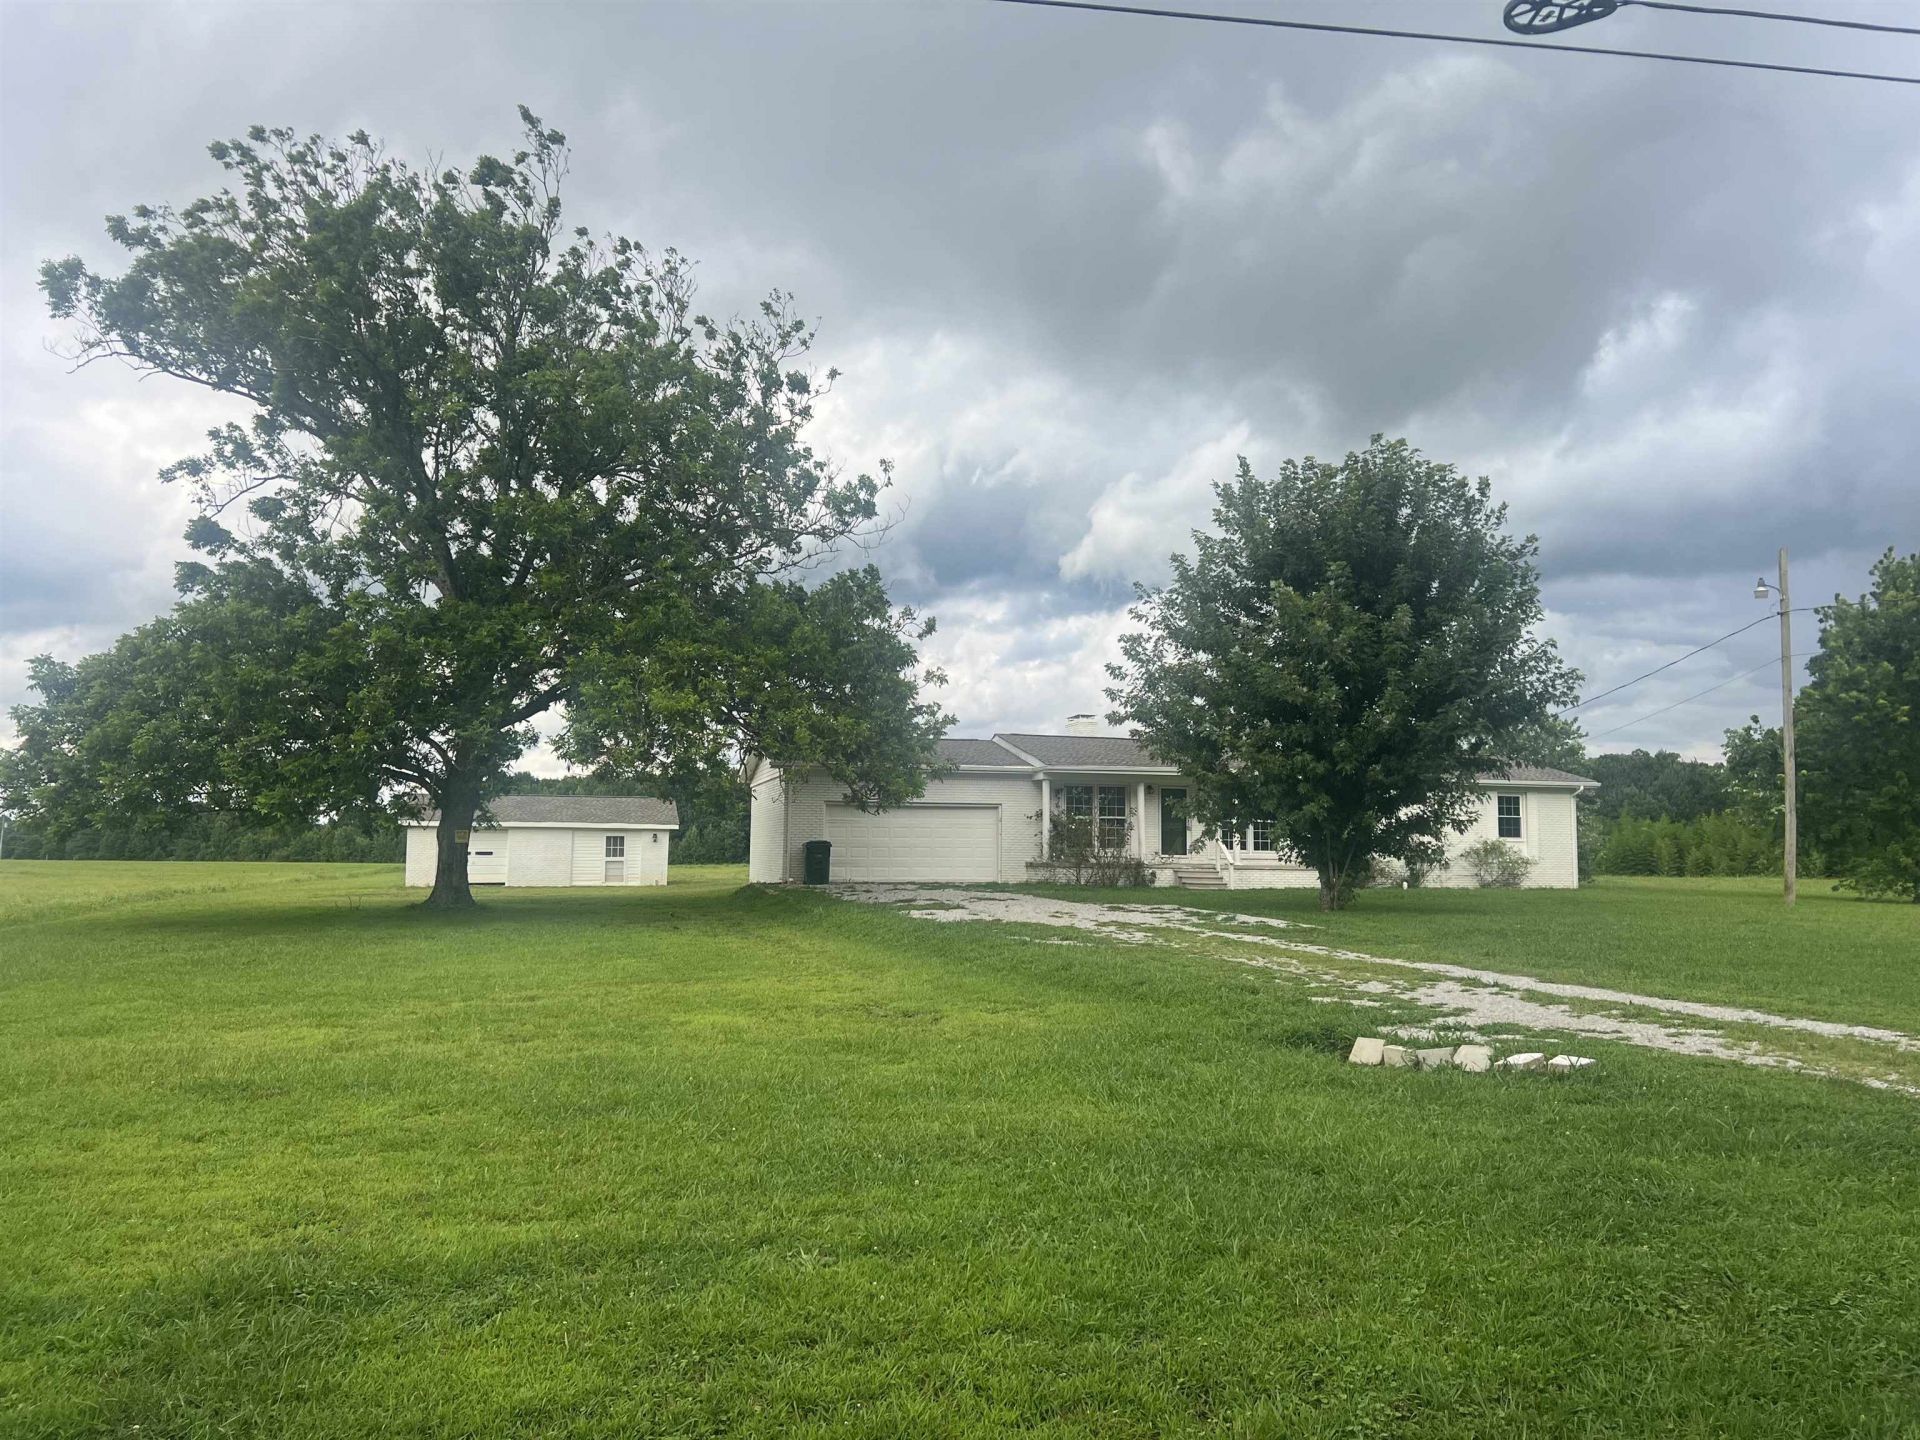
The seller will pay up to $5000 in closing cost. This house may qualify for 100 percent financing. Country setting with 3 bedrooms & 2 baths with 2 car garage with detached workshop with 1 garage bay. This house has many upgrades including roof,4 daikon mini splits,upgraded 200 amp panel,new wiring and 100 amp panel to outside workshop.more upgrades include 8 new windows,new flooring,gas logs,new drop in shower, vanities, faucets, interior Sheetrock,new interior doors,new trim,paint interior and exterior, tankless hot water heater,new water line to shop and much more. The detached shop could be another living quarters with water and power already ran.This house has peaceful setting with no close neighbors. This house is 15 minutes from downtown Tuscumbia and 20 minutes from Hadrian submarine plant. All information to be verified by purchaser. Seller is licensed real estate broker.
Property Features
Property Type: Residential - Single Family
Cooling: Heat Pump
Fireplaces: 1
Garage: 3
Heating: Heat Pump, Natural Gas
Home Style: Ranch
Lot Size: 1.00 Acres
Roof Type: Architectual/Dimensional, Shingle
Taxes: $731
Year Built: 1969
Feature Descriptions
Appliances: Dishwasher, Electric Range
Attic: Access Only
Bathrooms Full: 2
Built Before 1978 Y/N: Yes
City Limits Y/N: No
Days on Site: 6
Door Features: Storm Door(s)
Exterior: Private Yard
Exterior: Brick
Fireplace Y/N: Yes
Flooring: Ceramic Tile,
Foundation: Crawl Space
Frontage: 165
Garage Y/N: Yes
Interior: Ceiling Fan(s), Freshly Painted
Laundry: In Garage
Lot: Few Trees, Front Yard, Level
Lot Dimensions: 1 acre
Multiple Level Y/N: No
Other Structures: Second Garage, Workshop
Parcel Number: 21-02-10-0-000-024.001
Patio/Porch: Deck, Front Porch
Property Condition: Updated/Remodeled
Road Frontage: County Road
Road Surface: Asphalt
Rooms Total: 8
Sewer: Septic Tank
Special View Info: Meadow, Neighborhood
SQFT Above Grade Finished: 1600
SQFT Above Grade Unfinished: 600
SQFT Building Total: 2200
Utilities: Cable Available, Electricity Connected, Natural Gas Connected, Phone Available, Water Connected
Water: Public
Local Schools
High School: County
Middle School: County
Elementary School: New Bethel
Listed By / Shown By
Listed By
Agency Name: Prime Properties Realty And Auction LLC
Agency Phone: 256-810-2275
Shown By
Agent Name: Kim Hodges
Agent Phone: (256) 777-3375
Agency Title: Crye-Leike Real Estate Services

Source: Shoals MLS
Estimate Your Payment
Estimated Payment
$ 815.58 per month $667.22 Principal & Interest $60.92 Property Tax $87.44 Homeowner's InsuranceChange Payment Information
Privacy Policy / DMCA Notice / ADA Accessibility


This site is hosted, designed and copyright
© 1994 - 2026 by
Delta Media Group, Inc. -- Patent Pending --
Agent License Information: Broker
710 Loop Rd | MLS# 530279
This single family home located at 710 Loop Rd, Tuscumbia, AL 35674 is currently listed for sale with an asking price of $299,800. This property was built in 1969 and has 3 bedrooms and 2 full baths with 1600 sq. ft. Loop Rd is located in the None subdivision. Search None real estate on kimhodges.crye-leike.com today.