Kim Hodges

BEDS5
BATHS2 full 1 partial
SQUARE FEET1,820
MLS#531287
STATUSActive
PROPERTY TYPEResidential - Single Family
SUBDIVISION7 Points
NEIGHBORHOODFlorence
Property Description
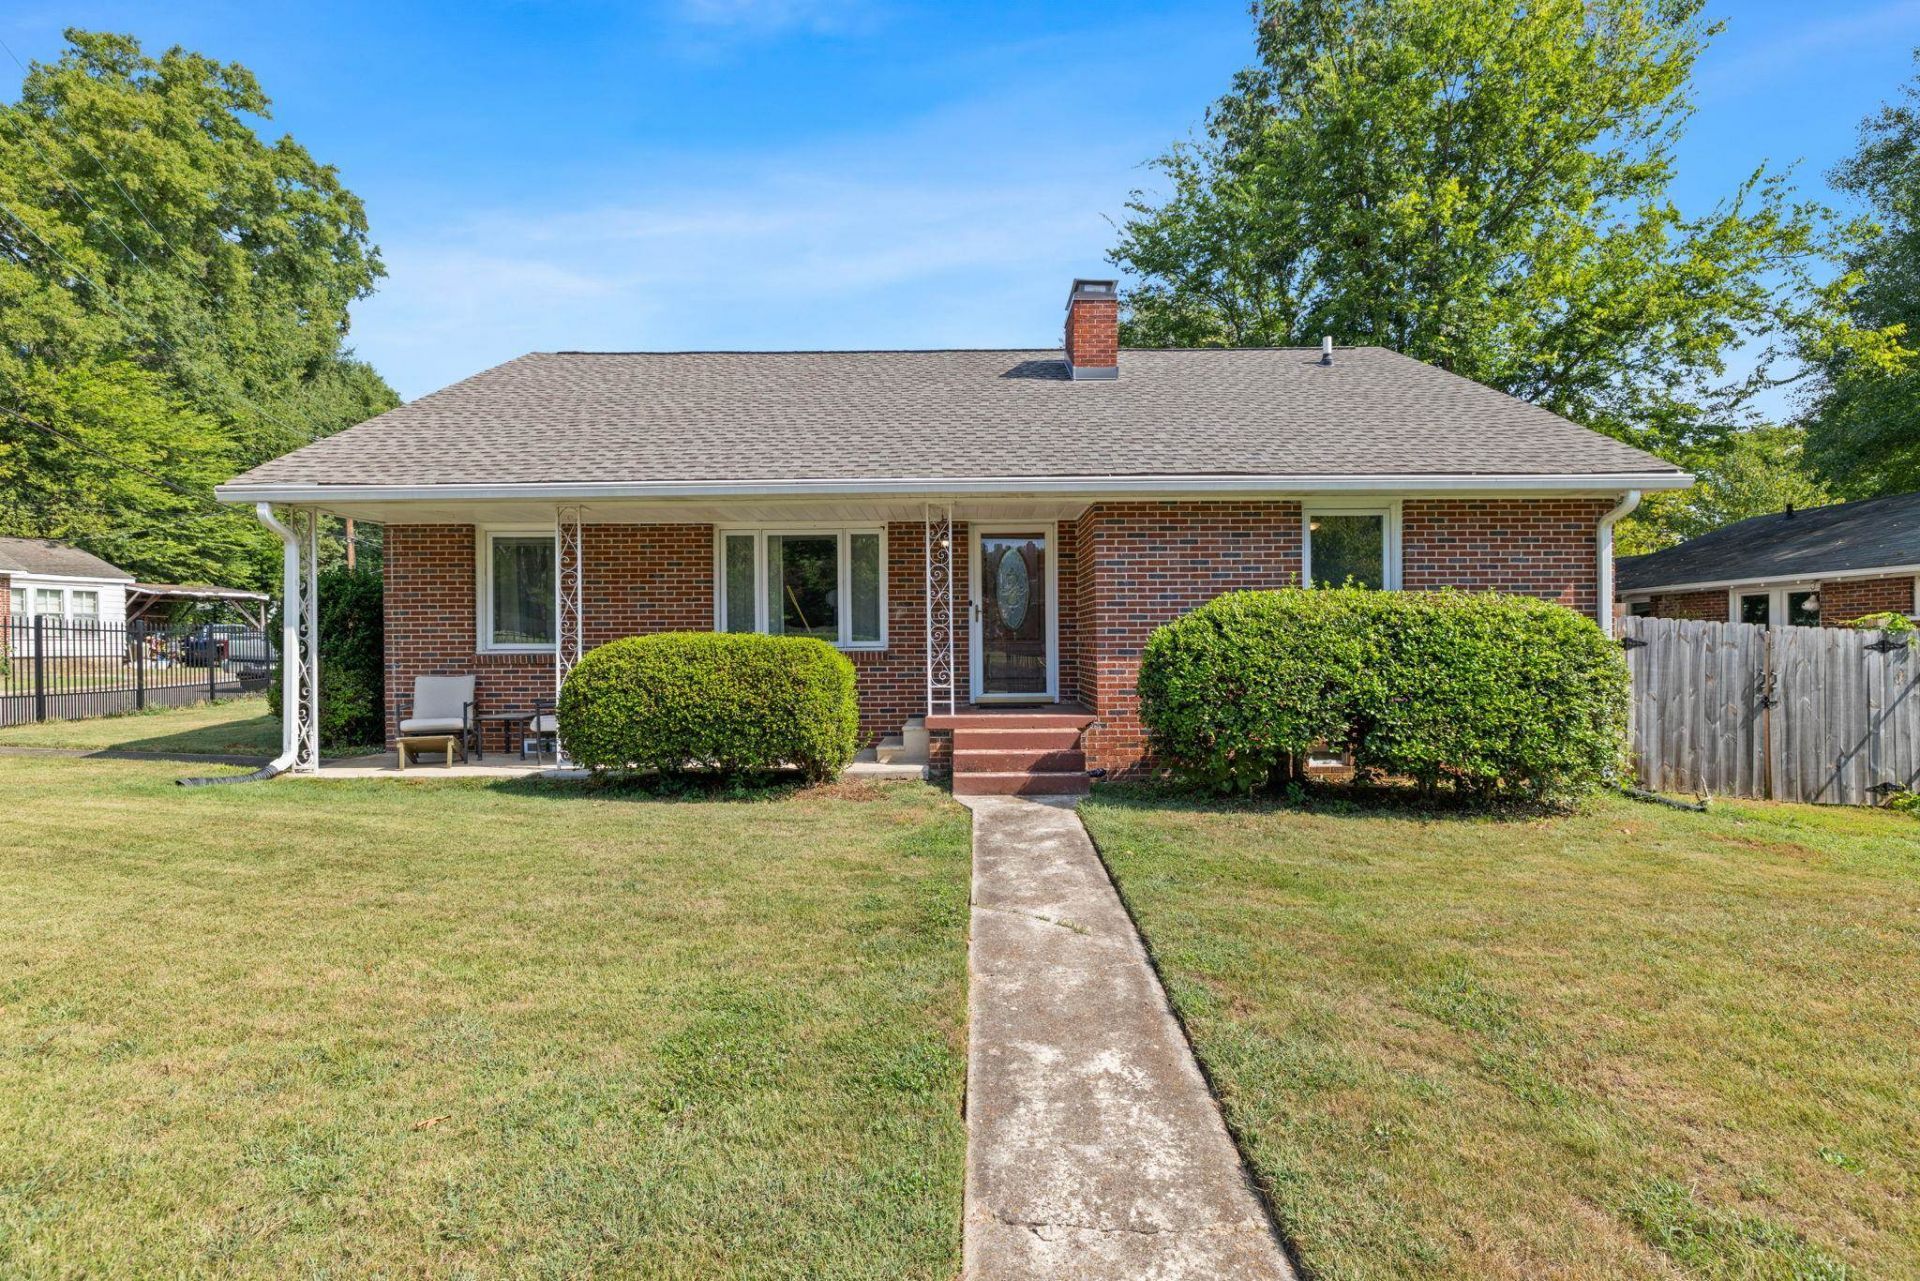
Beautiful 5 bedroom home, located in the heart of 7-points and downtown Florence! Featuring exceptional craftsmanship and attention to detail throughout, this stunning 5 bedroom, 2.5 bath property has undergone a complete update/upgrade makeover. Step inside to find all-new windows, flooring, ceilings, and walls. The updated kitchen features bright cabinets, quartz countertops, and stainless-steel appliances. The main level offers 3 bedrooms and 2 full baths, while the upper level provides 2 additional bedrooms and a half bath. Major system updates in recent years offer total peace of mind for years to come, including roof, HVAC system, electrical wiring, plumbing, water heater, and 2 new basement sump pumps. Outside improvements include new gutters with leaf guards, covered carport, and a fully fenced yard. Charming curb appeal paired with an updated home - don't miss your opportunity to experience the downtown lifestyle in this turn-key gem! Schedule your tour today!
Property Features
Property Type: Residential - Single Family
Basement: Yes
Basement: Partial, Sump Pump, Unfinished
Cooling: Central Air
Fenced: Yes
Fireplaces: 1
Garage: 1
Heating: Central
Home Style: Ranch
Lot Size: 0.20 Acres
Roof Type: Architectual/Dimensional, Shingle
Taxes: $872
Year Built: 1955
Feature Descriptions
Appliances: Dishwasher, Electric Oven, Electric Range
Attic: Access Only
Bathrooms Full: 2
Bathrooms Half: 1
Built Before 1978 Y/N: Yes
Carport Spaces: 1
Carport Y/N: Yes
City Limits Y/N: Yes
Days on Site: 5
Exterior: Brick
Exterior: Storage
Fencing: Back Yard, Fenced, Front Yard
Fireplace: Gas Log, Living Room
Fireplace Y/N: Yes
Flooring: Carpet, Ceramic Tile,
Foundation: Block, Combination
Garage Y/N: Yes
Interior: His and Hers Closets
Lot: Back Yard, Front Yard
Lot Dimensions: 67'S X 116.3 IRR
Multiple Level Y/N: Yes
Parcel Number: 24-01-11-2-003-023.000
Parking Features: Detached Carport, Garage Faces Side
Patio/Porch: Front Porch, Patio
Property Condition: Updated/Remodeled
Road Frontage: City Street
Road Surface: Paved
Rooms Total: 10
Room Type: Basement, Bedroom 2,Bedroom 3,Bedroom 4,Bedroom 5
Sewer: Public Sewer
Special View Info: Neighborhood
SQFT Above Grade Finished: 1820
SQFT Below Grade Unfinished: 1370
SQFT Building Total: 3190
Zoning: R1
Local Schools
High School: City
Middle School: City
Elementary School: City
Listed By / Shown By
Listed By
Agency Name: Fernhill Realty LLC
Agency Phone: 256-394-0849
Shown By
Agent Name: Kim Hodges
Agent Phone: (256) 777-3375
Agency Title: Crye-Leike Real Estate Services

Source: Shoals MLS
Estimate Your Payment
Estimated Payment
$ 801.41 per month $644.30 Principal & Interest $72.67 Property Tax $84.44 Homeowner's InsuranceChange Payment Information
Privacy Policy / DMCA Notice / ADA Accessibility


This site is hosted, designed and copyright
© 1994 - 2026 by
Delta Media Group, Inc. -- Patent Pending --
Agent License Information: Broker
701 Howell St | MLS# 531287
This single family home located at 701 Howell St, Florence, AL 35630 is currently listed for sale with an asking price of $289,500. This property was built in 1955 and has 5 bedrooms and 2 full and 1 partial baths with 1820 sq. ft. Howell St is located in the 7 Points subdivision. Search 7 Points real estate on kimhodges.crye-leike.com today.