Kim Hodges

BEDS3
BATHS2 full
SQUARE FEET1,400
MLS#531909
STATUSActive
PROPERTY TYPEResidential - Single Family
SUBDIVISIONN-A
Property Description
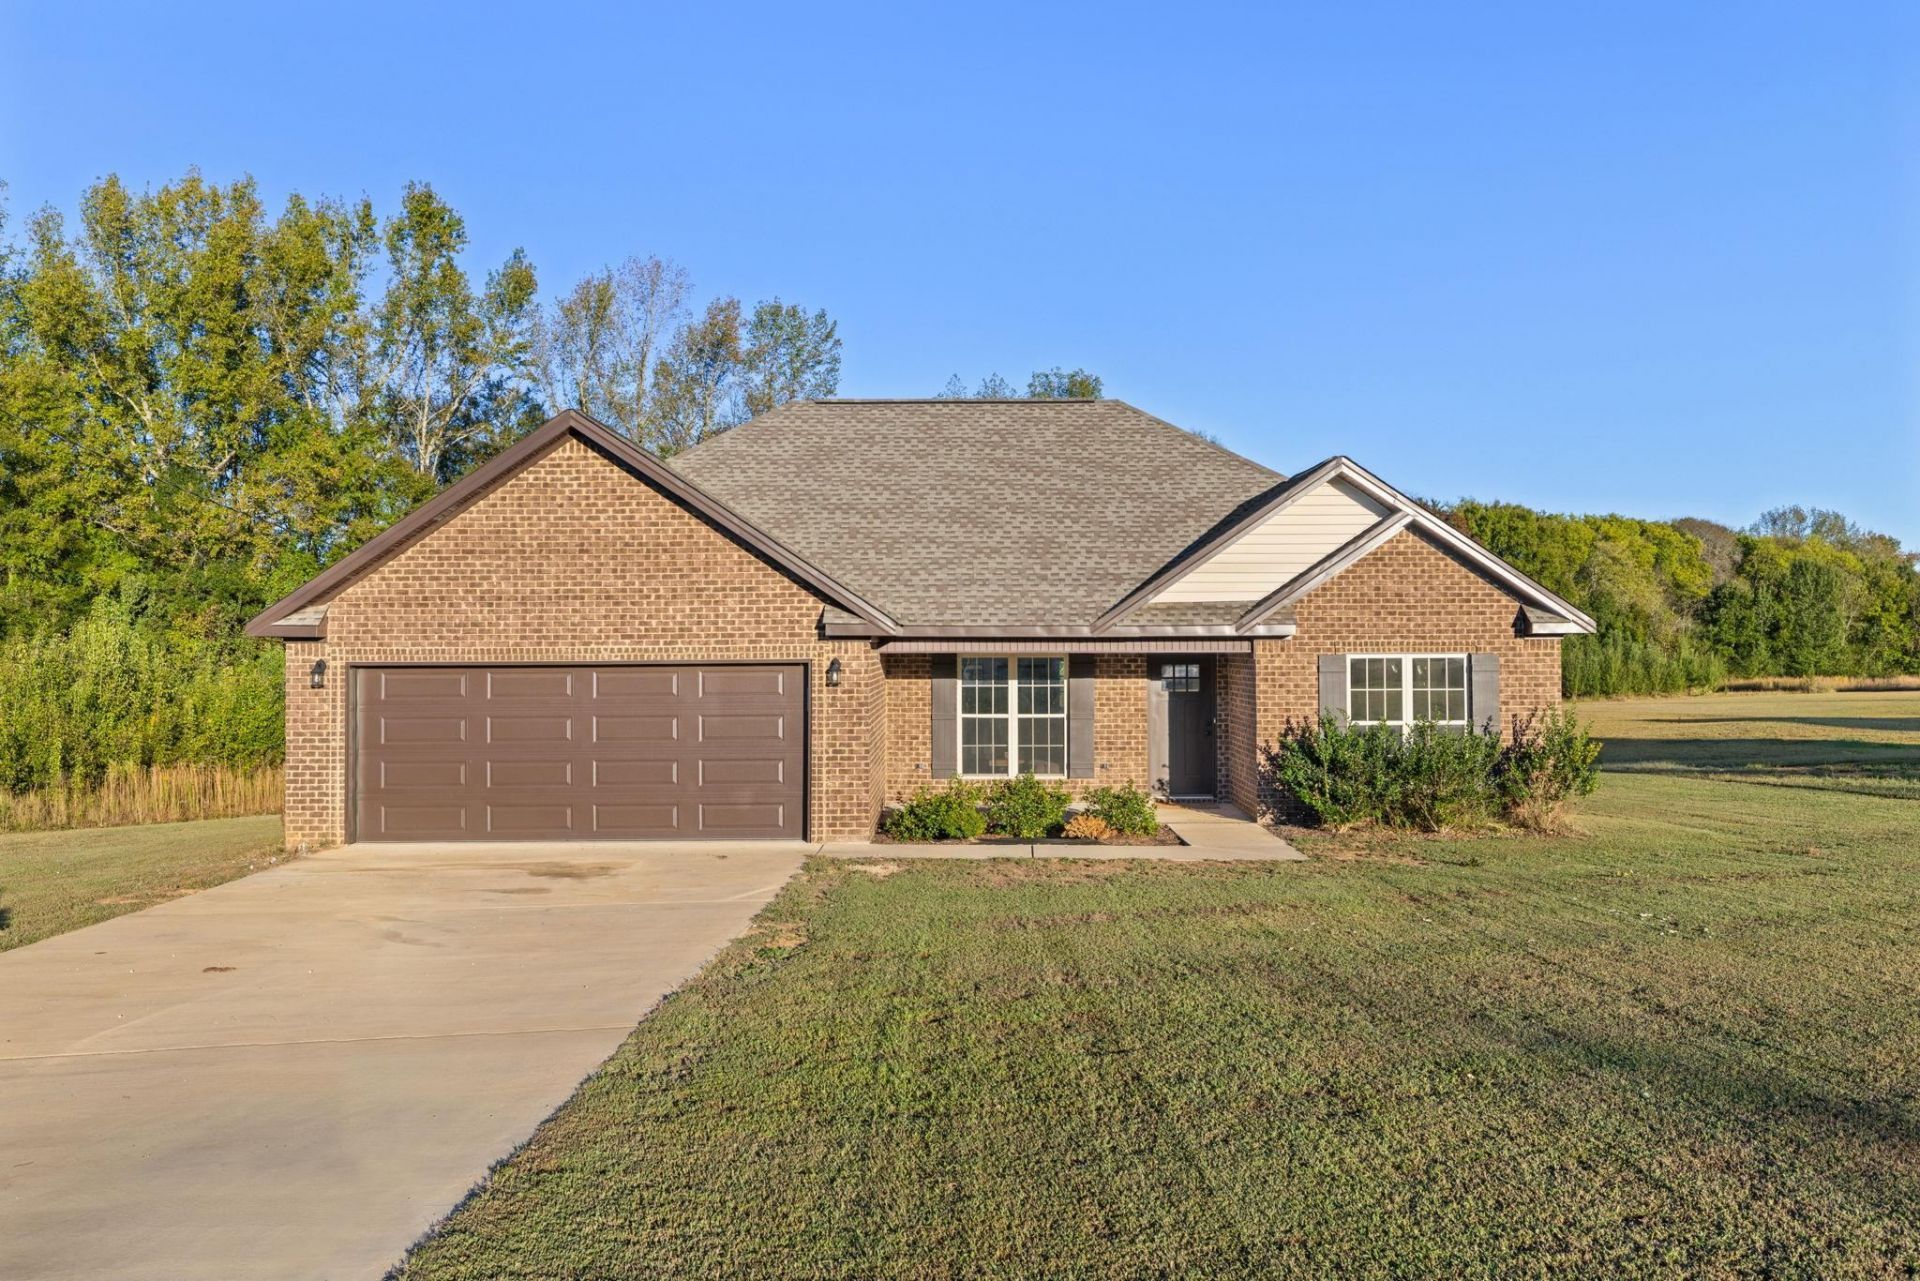
LIKE NEW & READY FOR YOU!Welcome home to this beautiful 3-bedroom, 2-bath home nestled in the desirable Central Community of Florence! Built in 2024 and offering approximately 1,400 square feet, this home still feels like new and is ready for its next owner! Step inside and fall in love with the inviting open-concept design, perfect for everyday living and entertaining family and friends. The thoughtfully designed split floor plan provides comfort and privacy, while the spacious living areas make this home feel welcoming from the moment you walk in. Step outside and discover an oversized backyard with plenty of room for outdoor gatherings, entertaining, or simply relaxing and enjoying your own space. Don't miss your chance to make this one yours. Schedule your private showing today!
Property Features
Property Type: Residential - Single Family
Cooling: Ceiling Fan(s), Central Air, Electric
Garage: 2
Heating: Central
Home Style: New Construction
Lot Size: 0.75 Acres
Roof Type: Architectual/Dimensional
Taxes: $1,009
Year Built: 2024
Feature Descriptions
Appliances: Dishwasher, Electric Range, Ice Maker, Microwave, Refrigerator, Stainless Steel Appliance(s)
Attic: Pull Down Stairs, Partially Floored, Storage
Bathrooms Full: 2
Built Before 1978 Y/N: No
City Limits Y/N: No
Days on Site: 15
Exterior: Brick
Flooring: Tile
Foundation: Slab
Garage Y/N: Yes
Interior: Ceiling - Speciality, Ceiling Fan(s), Vaulted Ceiling(s), Granite Counters, His and Hers Closets, Double Vanity, Eat-in Kitchen, Freshly Painted, High Speed Internet, Open Floorplan, Primary Shower & Tub, Tile Shower, Tray Ceiling(s), Walk-In Closet(s)
Laundry: Laundry Room
Lot: Back Yard, Landscaped, Level, Sodded Yard
Multiple Level Y/N: No
Parcel Number: 14-02-04-0-000-003.026
Parking Features: Driveway, Attached
Rooms Total: 8
Sewer: Septic Tank
SQFT Above Grade Finished: 1400
SQFT Building Total: 1400
Utilities: Cable Available, Electricity Connected, Phone Available, Water Connected
Water: Public
Zoning: R1
Local Schools
High School: County
Middle School: County
Elementary School: County
Listed By / Shown By
Listed By
Agency Name: MarMac Real Estate - The Shoals
Agency Phone: 256-766-8499
Shown By
Agent Name: Kim Hodges
Agent Phone: (256) 777-3375
Agency Title: Crye-Leike Real Estate Services

Source: Shoals MLS
Estimate Your Payment
Estimated Payment
$ 712.13 per month $555.28 Principal & Interest $84.08 Property Tax $72.77 Homeowner's InsuranceChange Payment Information
Privacy Policy / DMCA Notice / ADA Accessibility


This site is hosted, designed and copyright
© 1994 - 2026 by
Delta Media Group, Inc. -- Patent Pending --
Agent License Information: Broker
5674 Co Rd 81 | MLS# 531909
This single family home located at 5674 Co Rd 81, Florence, AL 35633 is currently listed for sale with an asking price of $249,500. This property was built in 2024 and has 3 bedrooms and 2 full baths with 1400 sq. ft. Co Rd 81 is located in the N-A subdivision. Search N-A real estate on kimhodges.crye-leike.com today.