Kim Hodges

BEDS3
BATHS2 full
SQUARE FEET1,447
MLS#532055
STATUSActive
PROPERTY TYPEResidential - Single Family
SUBDIVISIONOak Shores
Property Description
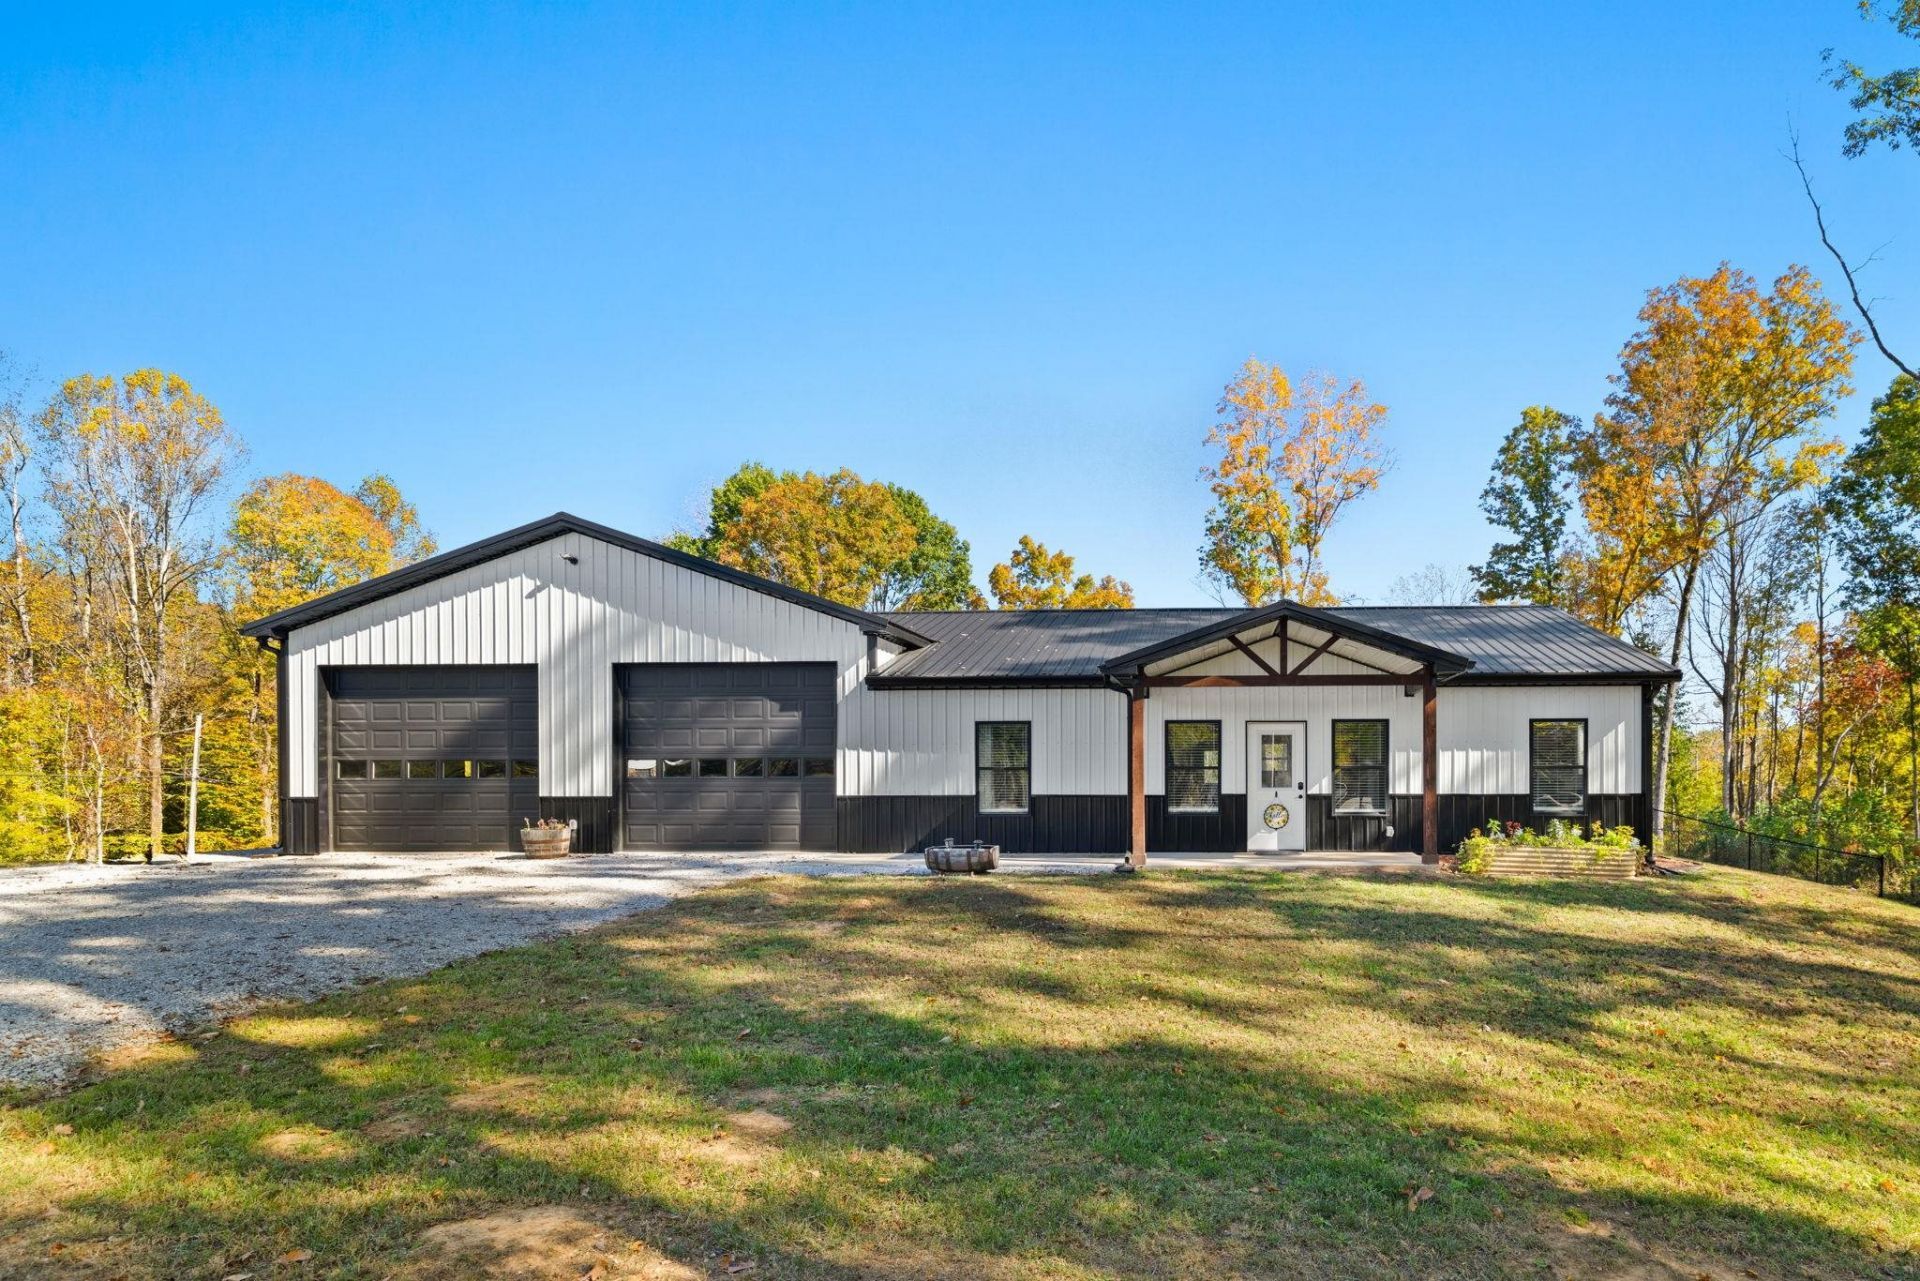
Welcome to your dream barndominium! Built in 2024 and situated on nearly 3 peaceful acres, this stunning 3-bedroom, 2-bath home perfectly blends rustic charm with modern elegance. Step inside to a bright, open-concept floor plan featuring gorgeous new LVP flooring throughout and a beautiful kitchen with an oversized island?perfect for entertaining and family gatherings. Thoughtfully selected finishes and fixtures add style and comfort throughout. The impressive 4-bay attached garage features 2 front bays and 2 rear bays, providing ample space for RVs, boats, trucks, trailers, and more! An in-ground storm shelter offers added safety and peace of mind. Unwind on the spacious covered back porch while enjoying the tranquility of country living. This one-of-a-kind property offers the perfect blend of modern comfort, functionality, and peaceful surroundings!
Property Features
Property Type: Residential - Single Family
Cooling: Central Air, Heat Pump
Garage: 4
Heating: Central
Home Style: 1 Story, Barndominium
Lot Size: 2.90 Acres
Roof Type: Metal
Stories: 1.0
Taxes: $1,615
Year Built: 2024
Feature Descriptions
Appliances: Dishwasher, Electric Oven, Electric Range, Electric Water Heater, Microwave, Refrigerator, Stainless Steel Appliance(s)
Attic: Access Only
Bathrooms Full: 2
Built Before 1978 Y/N: No
City Limits Y/N: No
Days on Site: 2
Exterior: Metal Siding
Financing Options: Cash, Conventional, FHA, VA Loan
Foundation: Slab
Garage Y/N: Yes
Interior: Ceiling - Smooth, Ceiling Fan(s), Counters-Quartz, His and Hers Closets, Double Vanity, Eat-in Kitchen, Kitchen Island, Open Floorplan, Recessed Lighting, Smart Thermostat, Storage, Tile Shower, Utility Sink
Laundry: Laundry Room, Sink
Lot: Back Yard, Corner Lot, Front Yard, Many Trees
Lot Dimensions: 385 X 380 IRR
Multiple Level Y/N: No
Parcel Number: 15-02-04-0-001-047.000
Parking Features: Concrete, Attached, Garage Door Opener, Garage Faces Front, Garage Faces Rear, Inside Entrance
Patio/Porch: Covered, Front Porch, Patio
Rooms Total: 6
Sewer: Septic Tank
SQFT Above Grade Finished: 1447
SQFT Above Grade Unfinished: 1576
SQFT Building Total: 3023
Water: Public
Local Schools
High School: Wilson
Middle School: Wilson
Elementary School: Wilson
Listed By / Shown By
Listed By
Agency Name: Dream Key
Agency Phone: 256-206-6420
Shown By
Agent Name: Kim Hodges
Agent Phone: (256) 777-3375
Agency Title: Crye-Leike Real Estate Services

Source: Shoals MLS
Estimate Your Payment
Estimated Payment
$ 927.51 per month $701.05 Principal & Interest $134.58 Property Tax $91.88 Homeowner's InsuranceChange Payment Information
Privacy Policy / DMCA Notice / ADA Accessibility


This site is hosted, designed and copyright
© 1994 - 2026 by
Delta Media Group, Inc. -- Patent Pending --
Agent License Information: Broker
4500 Co Rd 7 | MLS# 532055
This single family home located at 4500 Co Rd 7, Florence, AL 35633 is currently listed for sale with an asking price of $315,000. This property was built in 2024 and has 3 bedrooms and 2 full baths with 1447 sq. ft. Co Rd 7 is located in the Oak Shores subdivision. Search Oak Shores real estate on kimhodges.crye-leike.com today.