Kim Hodges

BEDS1
BATHS1 full 1 partial
SQUARE FEET829
MLS#21924586
STATUSActive
PROPERTY TYPEResidential - Single Family
SUBDIVISIONMetes And Bounds
Property Description
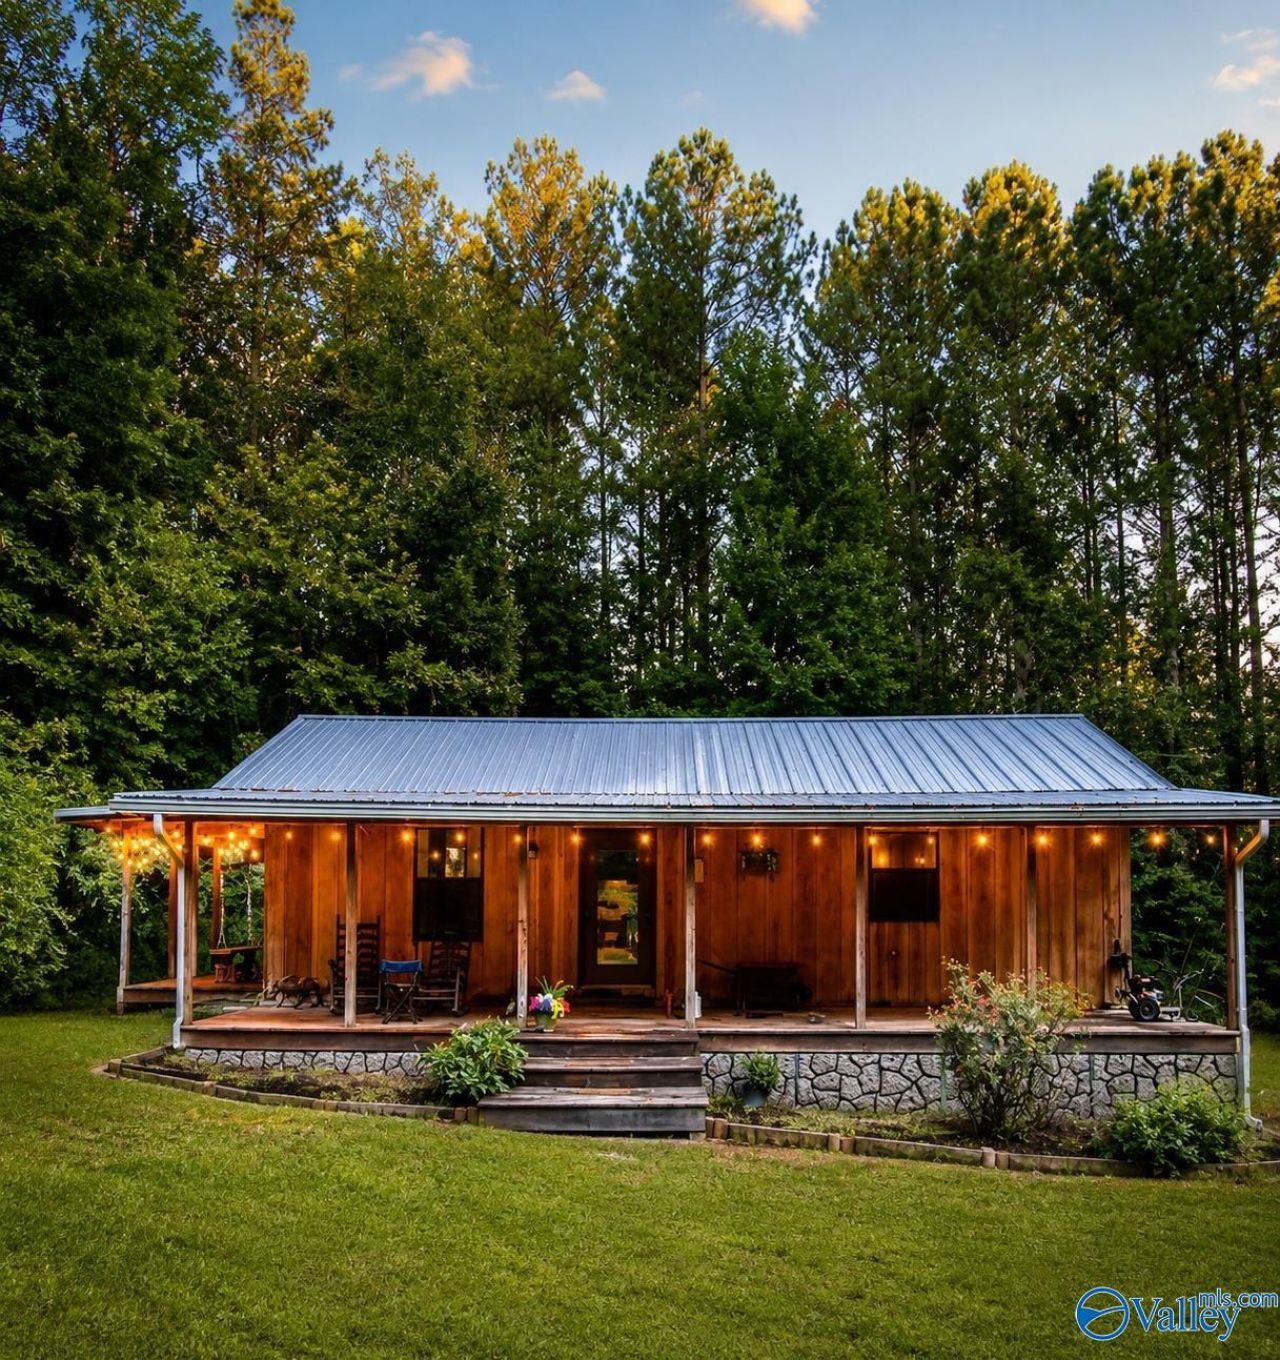
Tucked away among the trees on 3+ private acres, this beautifully updated cabin is the perfect place to unplug, unwind, and enjoy nature. Spend lazy afternoons on the expansive wraparound front porch, then step inside to an inviting open floor plan with luxury laminate flooring and abundant natural light. The charming kitchen features warm wood cabinetry, butcher block island with slide-out breakfast bar, open shelving, wainscoting, and a grilling porch just steps away. The spacious bedroom offers a large walk-in closet, while the stunning bath boasts a custom tiled walk-in shower and stylish finishes. A detached building with electricity and its own covered porch makes the perfect workshop,
Property Features
Property Type: Residential - Single Family
Basement: Crawl Space
Cooling: Central 1
Heating: Central 1
Home Style: Craftsman
Lot Size: 3.10 Acres
Year Built: 1995
Feature Descriptions
Appliances: Range, Refrigerator, Tankless Water Heater
Bathrooms Full: 1
Bathrooms Half: 1
Cooling Y/N: Yes
Days on Site: 2
Exterior: Treed Lot, Det. Bldg, Secluded, Drive-Gravel
Heating Y/N: Yes
Lot Dimensions: 817 x 166
Parcel #: 1303080000001.003
Parking: None
Patio/Porch: Covered Deck, Front Porch
Rooms Total: 4
Sewer: Septic Tank
Water: Public
Local Schools
High School: West Morgan
Middle School: West Morgan
Elementary School: West Morgan
Listed By / Shown By
Listed By
Agency Name: Re/Max Platinum
Shown By
Agent Name: Kim Hodges
Agent Phone: (256) 777-3375
Agency Title: Crye-Leike Real Estate Services

Source: Huntsville/Valley MLS
Estimate Your Payment
Estimated Payment
$ 528.62 per month $467.37 Principal & Interest $0.00 Property Tax (data not provided by mls) $61.25 Homeowner's InsuranceChange Payment Information
Privacy Policy / DMCA Notice / ADA Accessibility


This site is hosted, designed and copyright
© 1994 - 2026 by
Delta Media Group, Inc. -- Patent Pending --
Agent License Information: Broker
4441 Old Moulton Road | MLS# 21924586
This single family home located at 4441 Old Moulton Road, Decatur, AL 35603 is currently listed for sale with an asking price of $210,000. This property was built in 1995 and has 1 bedrooms and 1 full and 1 partial baths with 829 sq. ft. Old Moulton Road is located in the Metes And Bounds subdivision. Search Metes And Bounds real estate on kimhodges.crye-leike.com today.