Kim Hodges

BEDS2
BATHS2 full
SQUARE FEET1,653
MLS#21932739
STATUSActive
PROPERTY TYPEResidential - Townhouse
SUBDIVISIONWindchase Townhomes
Property Description
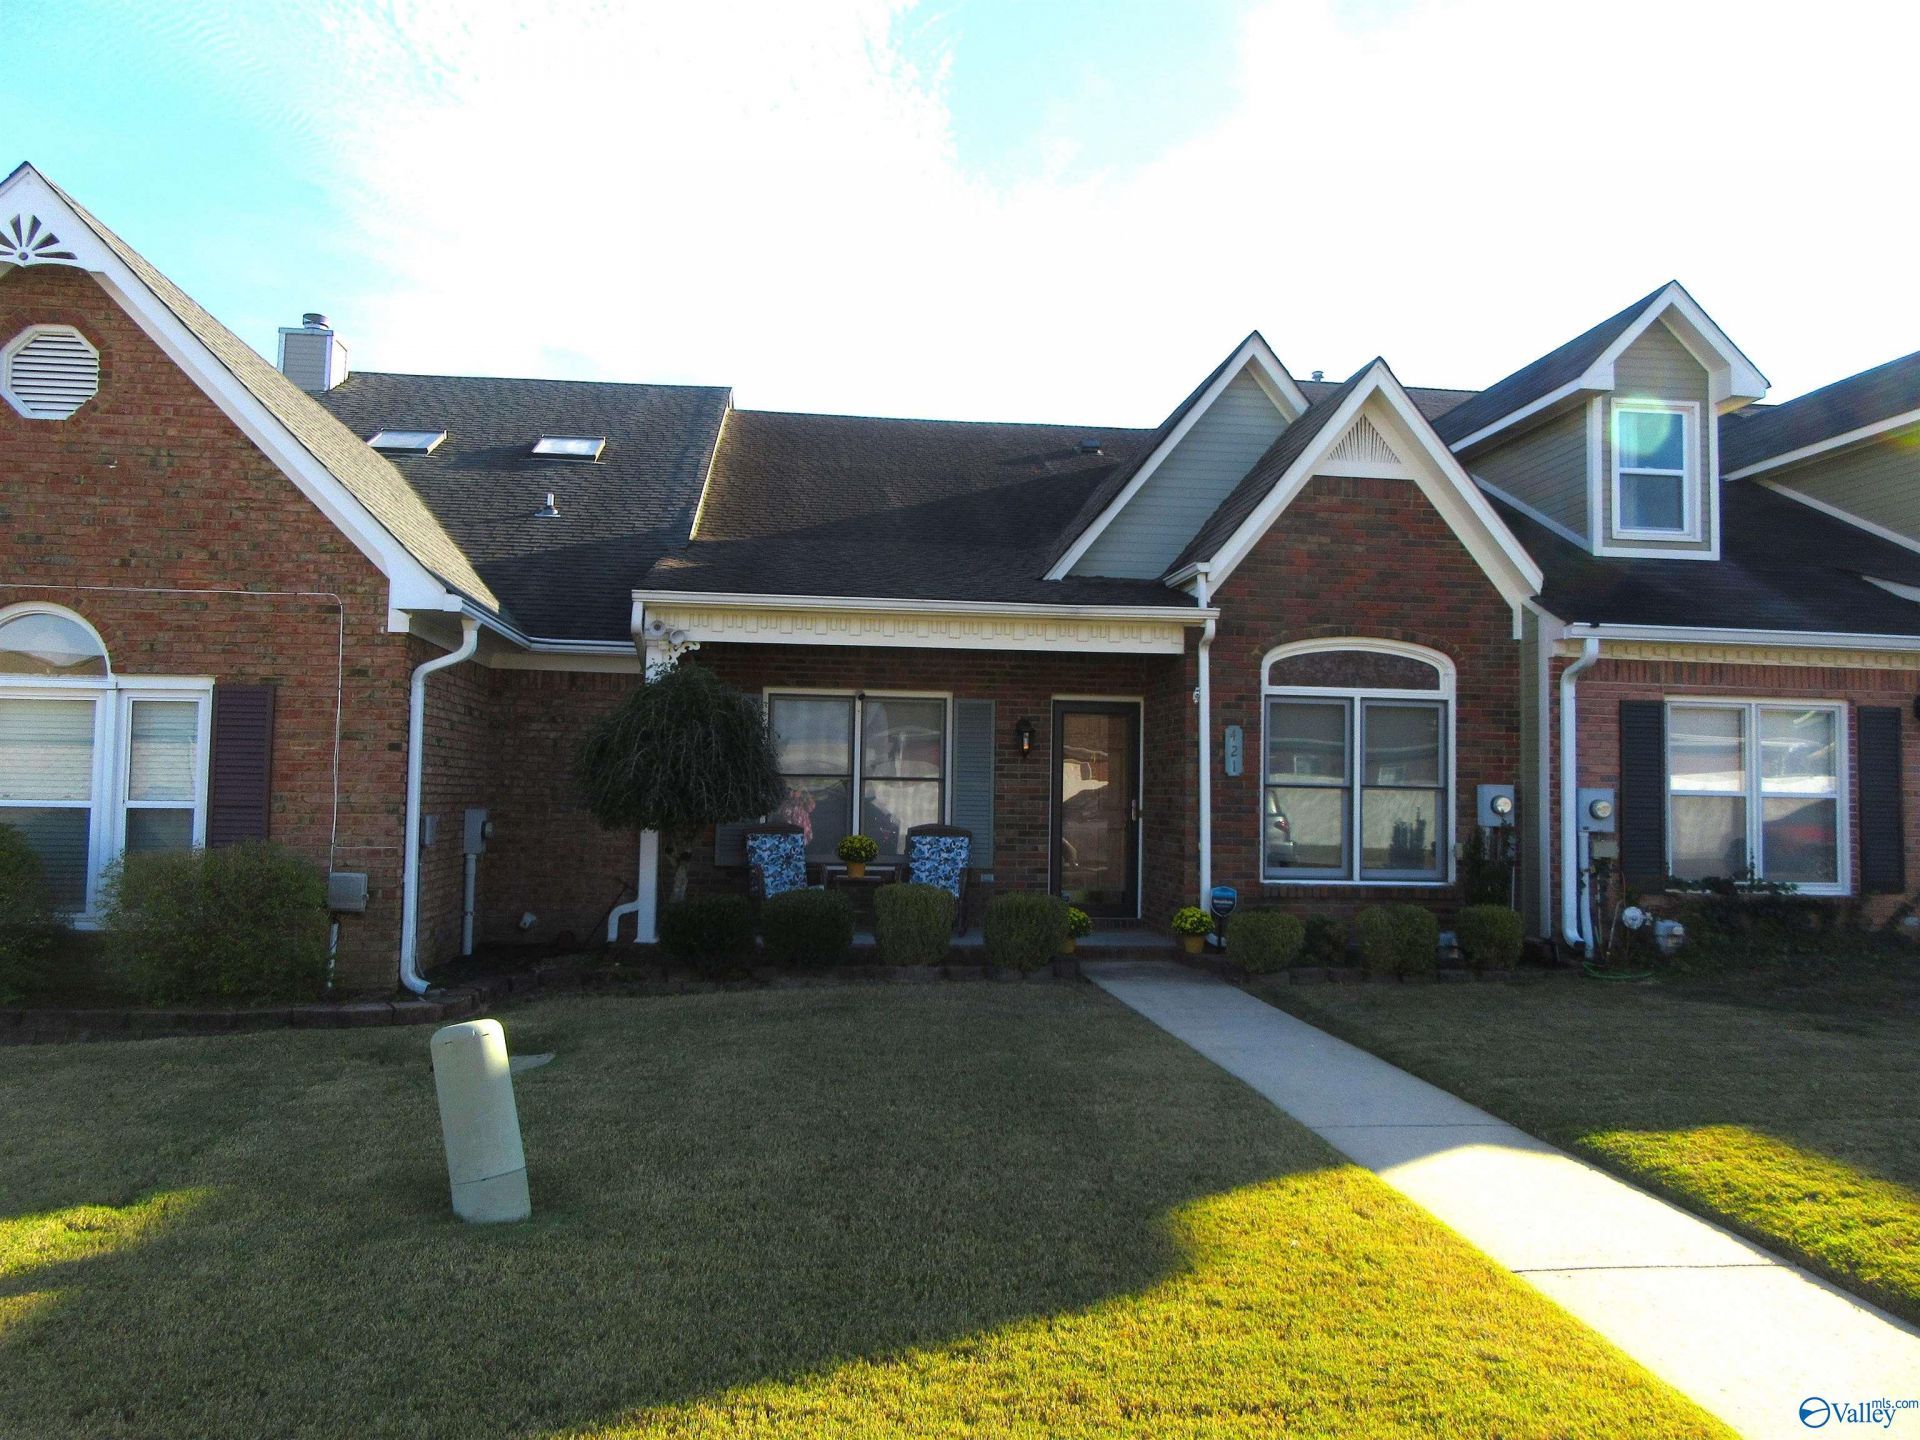
This stunning townhouse offers the perfect blend of comfort, style, and convenience! From the moment you step inside, you'll appreciate the extensive crown molding, elegant trey ceilings, and luxury vinyl plank flooring throughout. The inviting living area features a cozy gas log fireplace, while the beautiful sunroom provides the perfect place to relax and unwind. You'll love the abundance of storage space and the convenience of an oversized detached garage. Enjoy your morning coffee on the covered front porch or spend peaceful evenings on the covered back porch. With beautiful architectural details, spacious living areas, and everything conveniently located on one level
Property Features
Property Type: Residential - Townhouse
Cooling: Central 1
Fireplaces: 1
Heating: Central 1
Home Style: Ranch/1 Story
Lot Size: 0.09 Acres
Stories: 1.0
Year Built: 1991
Feature Descriptions
Appliances: Range, Dishwasher, Microwave, Central Vac
Bathrooms Full: 2
Community Features: Clubhouse, Pool, Common Grounds, Fitness Center
Cooling Y/N: Yes
Days on Site: 3
Fireplace: Gas Log, One
Fireplace Y/N: Yes
Foundation: Slab
Heating Y/N: Yes
Hoa Fees: $100/Monthly
HOA Y/N: Yes
Interior: Central Vacuum
Lot Dimensions: 25 x 165
Parcel #: 1203061000067.000
Parking: Garage-Two Car, Garage-Detached, Garage Door Opener, Garage Faces Rear, On Street
Patio/Porch: Covered Porch, Front Porch
Sewer: Public Sewer
Water: Public
Local Schools
High School: Decatur High
Middle School: Decatur Middle School
Elementary School: Frances Nungester
Listed By / Shown By
Listed By
Agency Name: Re/Max Platinum
Shown By
Agent Name: Kim Hodges
Agent Phone: (256) 777-3375
Agency Title: Crye-Leike Real Estate Services

Source: Huntsville/Valley MLS
Estimate Your Payment
Estimated Payment
$ 603.88 per month $533.91 Principal & Interest $0.00 Property Tax (data not provided by mls) $69.97 Homeowner's InsuranceChange Payment Information
Privacy Policy / DMCA Notice / ADA Accessibility


This site is hosted, designed and copyright
© 1994 - 2026 by
Delta Media Group, Inc. -- Patent Pending --
Agent License Information: Broker
421 SW Covina Drive | MLS# 21932739
This townhouse located at 421 SW Covina Drive, Decatur, AL 35603 is currently listed for sale with an asking price of $239,900. This property was built in 1991 and has 2 bedrooms and 2 full baths with 1653 sq. ft. SW Covina Drive is located in the Windchase Townhomes subdivision. Search Windchase Townhomes real estate on kimhodges.crye-leike.com today.