Kim Hodges

BEDS3
BATHS3 full
SQUARE FEET2,018
MLS#530213
STATUSActive
PROPERTY TYPEResidential - Single Family
SUBDIVISIONFlorence
NEIGHBORHOODFlorence
Property Description
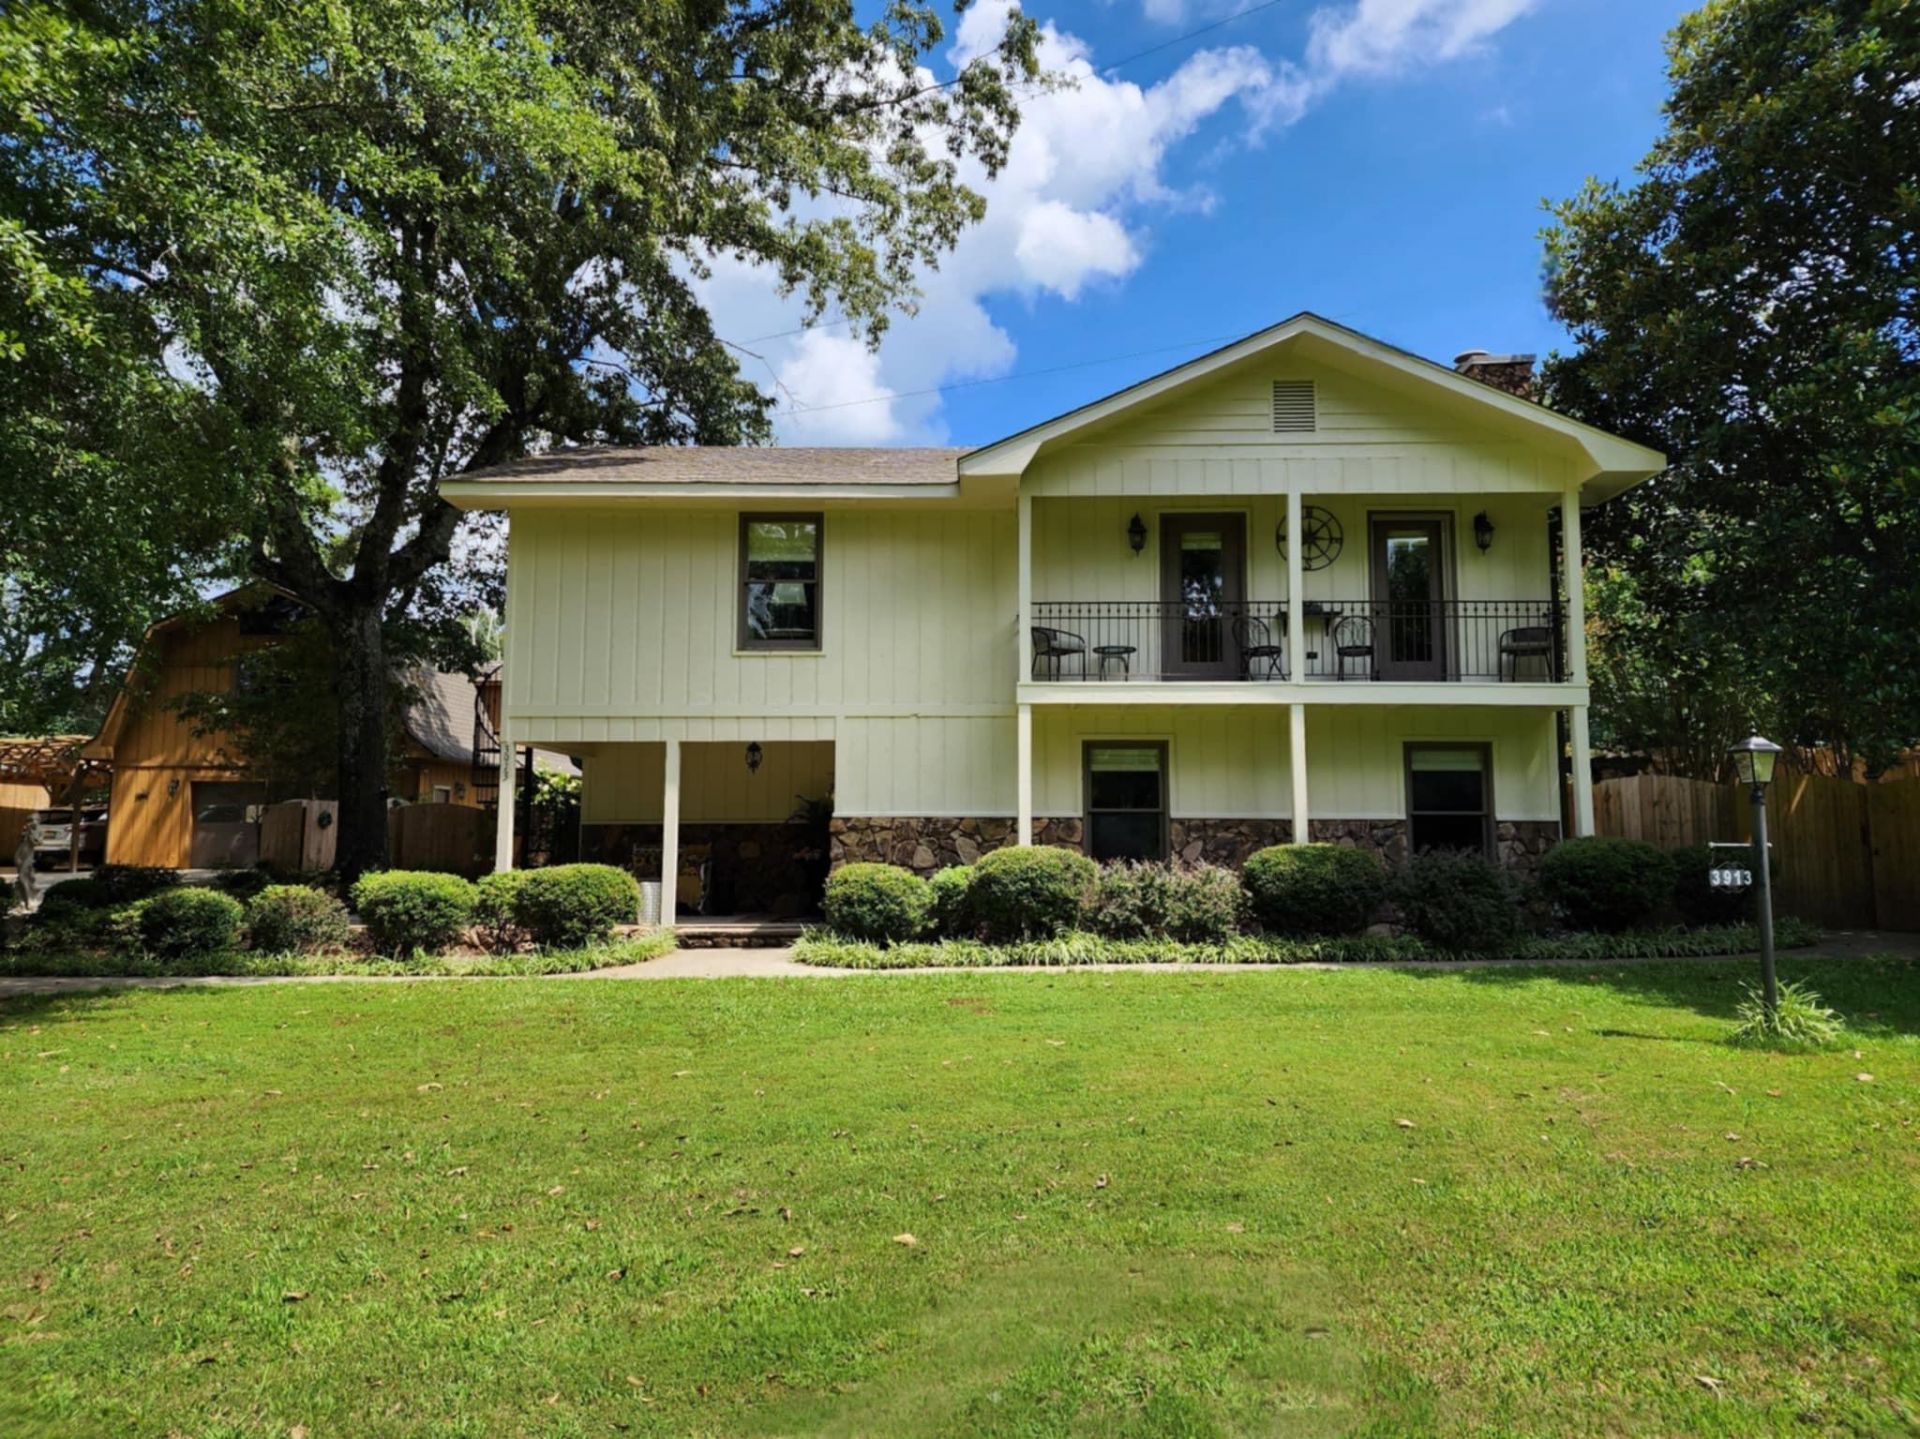
Check Out This One-of-a-Kind Property Featuring a Guest Lodge, Stunning Outdoor Space, a 12x30 workshop, a custom built 20x40 wood carport, an adorable kids playhouse or potting shed, & lots of Income Potential! The main residence is 2,018 sq ft, and includes 3 bedrooms, 3 full bathrooms, and is thoughtfully designed for everyday living and effortless entertaining. Just steps away, the separate 1,194 sq ft guest lodge contains 1 bedroom and 1 bath, and is complete with a full kitchen and accommodations to sleep up to six. Perfect for overnight guests or can serve as a rental income-producing unit. Step outside to enjoy lush landscaping, mature greenery, and exceptional curb appeal. The covered back patio provides an ideal space to unwind or entertain, while the in-ground wade pool adds a refreshing touch to this peaceful and versatile retreat. Whether you're seeking a multi-generational home, an investment opportunity, or a private getaway, this exceptional property truly delivers.
Property Features
Property Type: Residential - Single Family
Cooling: Ceiling Fan(s), Central Air
Fireplaces: 3
Garage: 1
Heating: Central, Electric, Fireplace(s)
Home Style: 2 Story
Lot Size: 1.00 Acres
Roof Type: Shingle
Stories: 2.0
Taxes: $0
Year Built: 1980
Feature Descriptions
Appliances: Dishwasher, Electric Range, Microwave
Attic: Access Only
Bathrooms Full: 3
Built Before 1978 Y/N: No
Carport Spaces: 2
Carport Y/N: Yes
City Limits Y/N: No
Door Features: French Doors
Exterior: Wood Siding
Exterior: Balcony, Private Yard
Fencing: Privacy, Wood
Financing Options: Cash, Conventional, FHA, USDA Loan, VA Loan
Fireplace: Bedroom, Brick (Fireplace), Den, Propane, Other
Fireplace Y/N: Yes
Flooring: Ceramic Tile, Hardwood
Foundation: Block, Stone
Garage Y/N: Yes
Interior: Bar, Breakfast Bar, Granite Counters, His and Hers Closets, Double Vanity, Kitchen Island, Tile Shower, Soaking Tub, Tub-Spa, Walk-In Closet(s)
Laundry: Laundry Room, Main Level
Lot: Back Yard, Few Trees, Landscaped
Lot Dimensions: 210'S X 200'
Multiple Level Y/N: Yes
Other Structures: Equip. Storage, Garage(s), Outbuilding, Potting Shed
Parcel Number: 07-07-36-0-000-011.000
Parking Features: Detached Carport, Circular Driveway, Concrete, Detached, Garage Door Opener, Garage Faces Front
Patio/Porch: Covered, Patio
Pool: In Ground, Waterfall
Property Condition: Updated/Remodeled
Road Frontage: County Road
Road Surface: Paved
Rooms Total: 12
Sewer: Septic Tank
SQFT Above Grade Finished: 2018
SQFT Building Total: 2018
SQFT Outbuilding: 360
Swimming Pool: Yes
Utilities: Electricity Connected, Sewer Connected, Water Connected
Zoning: R1
Local Schools
High School: County
Middle School: County
Elementary School: County
Listed By / Shown By
Listed By
Agency Name: Nxcel Realty
Agency Phone: 256-567-3645
Shown By
Agent Name: Kim Hodges
Agent Phone: (256) 777-3375
Agency Title: Crye-Leike Real Estate Services

Source: Shoals MLS
Estimate Your Payment
Estimated Payment
$ 931.12 per month $823.24 Principal & Interest $0.00 Property Tax (data not provided by mls) $107.89 Homeowner's InsuranceChange Payment Information
Privacy Policy / DMCA Notice / ADA Accessibility


This site is hosted, designed and copyright
© 1994 - 2026 by
Delta Media Group, Inc. -- Patent Pending --
Agent License Information: Broker
3913 Co Rd 158 | MLS# 530213
This single family home located at 3913 Co Rd 158, Florence, AL 35633 is currently listed for sale with an asking price of $369,900. This property was built in 1980 and has 3 bedrooms and 3 full baths with 2018 sq. ft. Co Rd 158 is located in the Florence subdivision. Search Florence real estate on kimhodges.crye-leike.com today.