Kim Hodges

BEDS4
BATHS3 full 1 partial
SQUARE FEET3,563
MLS#21928624
STATUSPending
PROPERTY TYPEResidential - Single Family
SUBDIVISIONRiver Road Estates
Property Description
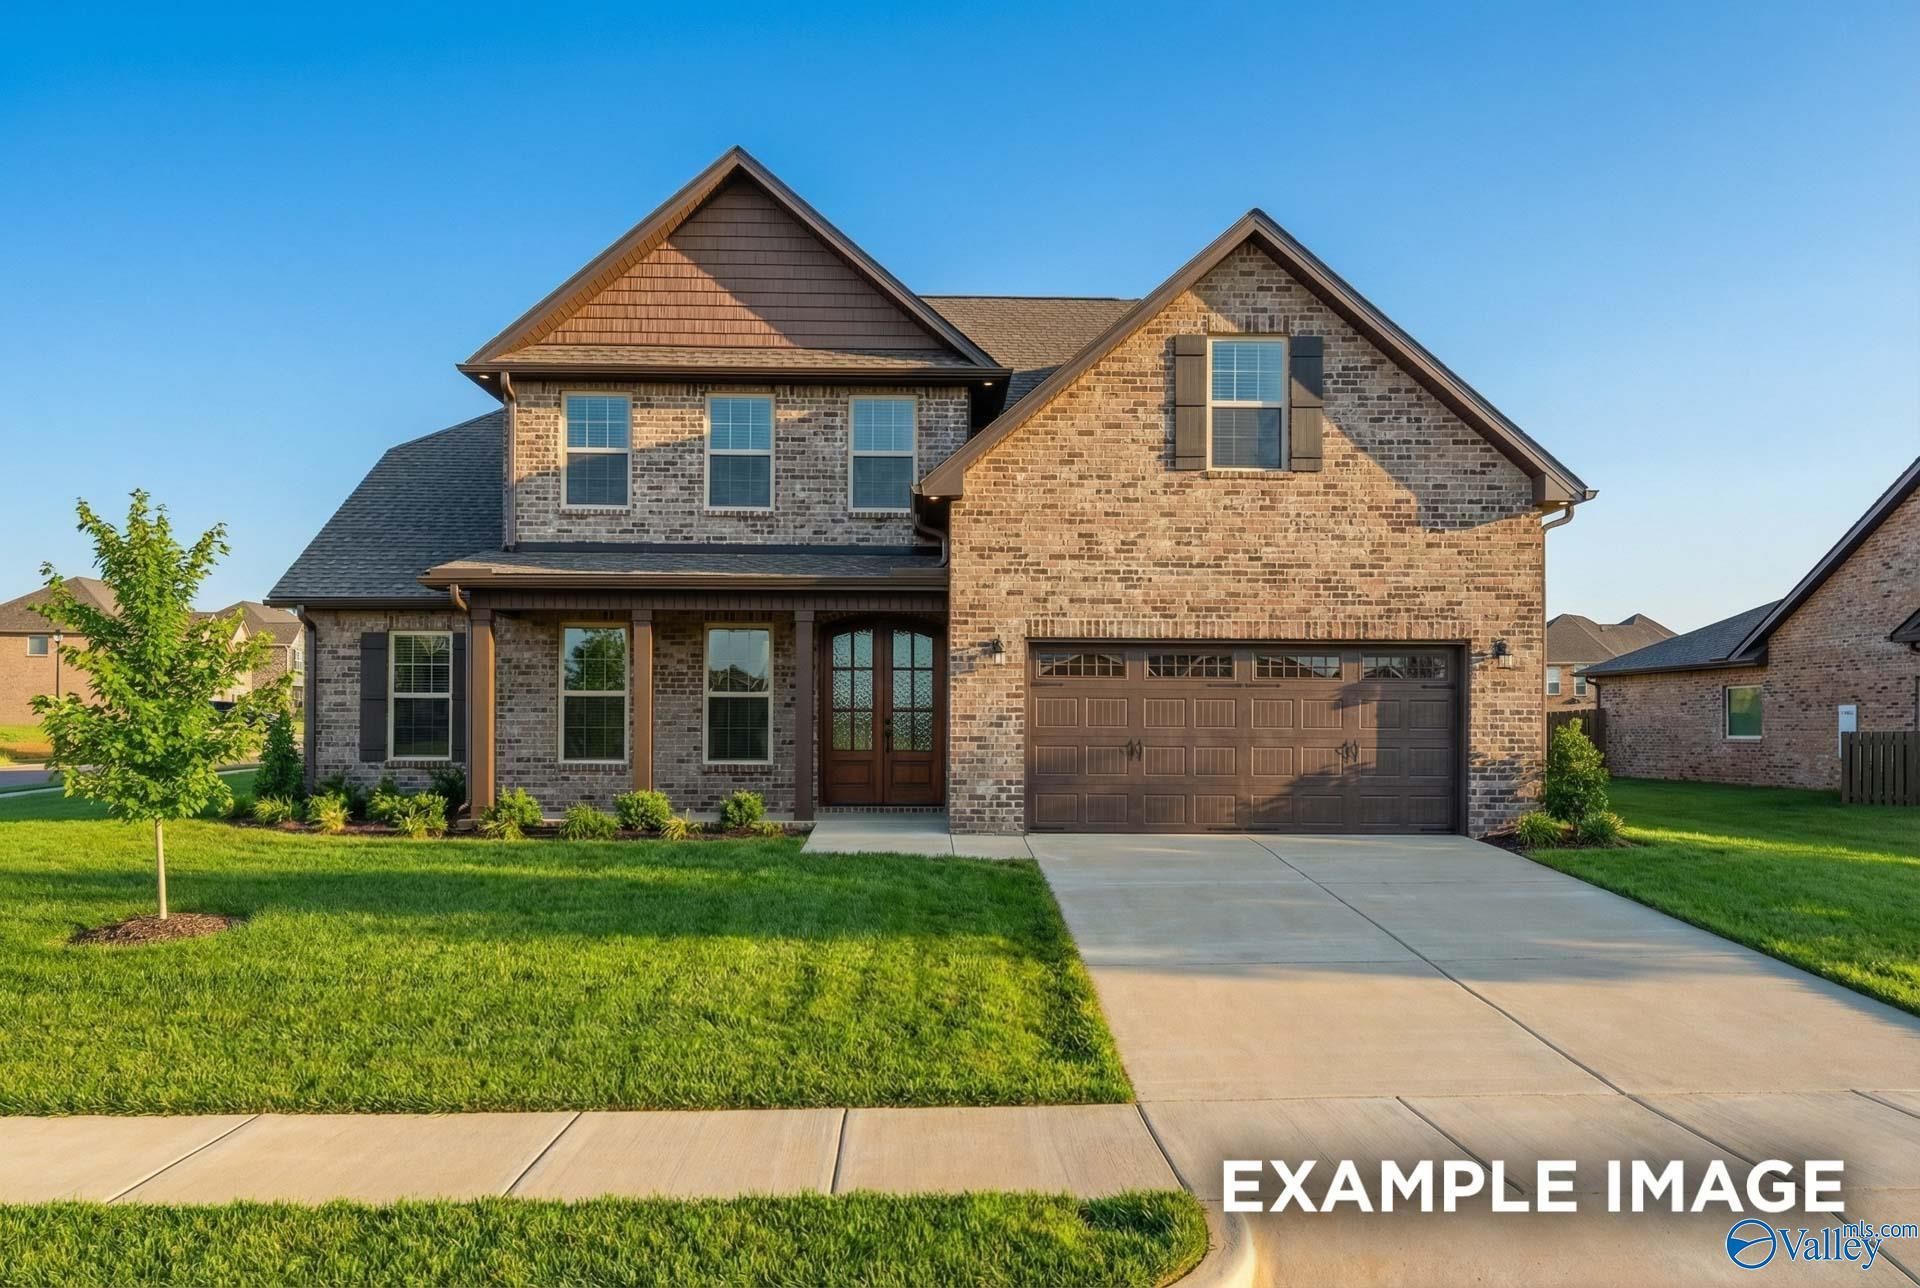
Under Construction-Step through mahogany double front doors into The Emory, a spacious home in River Road Estates ready for move-in this October. The designer kitchen features quartz countertops, built-in appliances, and soft-close cabinets around an oversized island. Relax by the fireplace in the open living room or retreat to the primary suite, which offers a private sitting area and a large closet. A dedicated drop zone keeps the entry organized. Enjoy the expansive bonus room upstairs or head outside to the covered porch. This home is minutes from Point Mallard and the Tennessee River. Pre-Sale Under Contract before entered in MLS
Property Features
Property Type: Residential - Single Family
Cooling: Central 1,Electric
Fireplaces: 1
Heating: Central 1,Electric
Home Style: Open Floor Plan
Lot Size: 65 x 176 x 65 x 176
Stories: 2.0
Year Built: 2026
Feature Descriptions
Appliances: Cooktop, Oven, Dishwasher, Microwave
Bathrooms Full: 3
Bathrooms Half: 1
Builder: DAVIDSON HOMES LLC
Cooling Y/N: Yes
Days on Site: 1
Fireplace: One
Fireplace Y/N: Yes
Foundation: Slab
Heating Y/N: Yes
Hoa Fees: $325/Annually
HOA Y/N: Yes
Lot Dimensions: 65 x 176 x 65 x 176
Parking: Garage-Two Car, Garage-Attached, Garage Door Opener, Garage Faces Front, Driveway-Concrete
Property Condition: Under Construction
Rooms Total: 10
Sewer: Public Sewer
Water: Public
Local Schools
High School: Decatur High
Middle School: Decatur Middle School
Elementary School: Walter Jackson
Listed By / Shown By
Listed By
Agency Name: Davidson Homes LLC 4
Shown By
Agent Name: Kim Hodges
Agent Phone: (256) 777-3375
Agency Title: Crye-Leike Real Estate Services

Source: Huntsville/Valley MLS
Estimate Your Payment
Estimated Payment
$ 1,100.41 per month $972.91 Principal & Interest $0.00 Property Tax (data not provided by mls) $127.50 Homeowner's InsuranceChange Payment Information
Privacy Policy / DMCA Notice / ADA Accessibility


This site is hosted, designed and copyright
© 1994 - 2026 by
Delta Media Group, Inc. -- Patent Pending --
Agent License Information: Broker
3110 Joseph Drive | MLS# 21928624
This single family home located at 3110 Joseph Drive, Decatur, AL 35603 is currently listed for sale with an asking price of $437,152. This property was built in 2026 and has 4 bedrooms and 3 full and 1 partial baths with 3563 sq. ft. Joseph Drive is located in the River Road Estates subdivision. Search River Road Estates real estate on kimhodges.crye-leike.com today.