Kim Hodges

BEDS3
BATHS2 full 1 partial
SQUARE FEET3,176
MLS#531321
STATUSActive
PROPERTY TYPEResidential - Single Family
SUBDIVISIONNone
NEIGHBORHOODRed Bay
Property Description
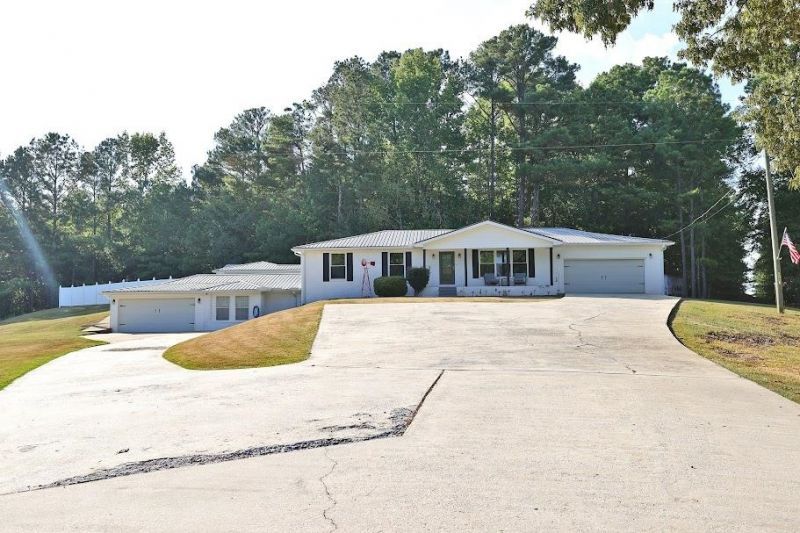
This spacious Red Bay property offers room to spread out, inside and out! the main level features 1,676 heated/cooled sq ft. with 3 bedrooms and 2 baths, plus approximately 1,500 heated/cooled sq. ft. in the basement. The basement gives you a huge amount of flexible space to finish and use however you choose or keep it like it is for storage. Outside enjoy approximately 4 acres of land, a pool house, and a 20x40 pool. The home has received extensive updates including a new liner in pool, pool filter and sand, New HVAC 5 ton with 100,000 BTU, new energy efficient windows,R 44 insulation in attic, 20 year BEHR exterior paint. The kitchen, dinning area, laundry room, and master bath have also been remodeled. New Appliances remain with the home, along with the washer, dryer, and upright freezer.
Property Features
Property Type: Residential - Single Family
Basement: Yes
Basement: Block, Concrete, Exterior Entry, Full, Interior Entry, Unfinished
Cooling: Central Air
Fenced: Yes
Fireplaces: 1
Garage: 2
Heating: Central, Natural Gas
Home Style: 2 Story, Ranch
Lot Size: 4.10 Acres
Roof Type: Metal
Stories: 2.0
Taxes: $1,254
Year Built: 1975
Feature Descriptions
Appliances: Dishwasher, Dryer, Electric Water Heater, Freezer, Microwave, Refrigerator, Washer
Attic: Access Only
Bathrooms Full: 2
Bathrooms Half: 1
Built Before 1978 Y/N: Yes
City Limits Y/N: Yes
Days on Site: 9
Exterior: Brick
Exterior: Private Yard, Rain Gutters, RV Hookup
Fencing: Vinyl
Financing Options: Cash, Conventional, FHA, USDA Loan, VA Loan
Fireplace: Gas Log, Living Room
Fireplace Y/N: Yes
Flooring: Hardwood, Other
Foundation: Crawl Space, Other
Frontage: 308
Garage Y/N: Yes
Interior: Pantry, Primary Bedroom Main
Laundry: Electric Dryer Hookup, Laundry Room, Main Level, Washer Hookup
Lot: Back Yard, Front Yard, Gentle Sloping, Private, Sloped Down
Lot Dimensions: 444x360x210x98x440
Multiple Level Y/N: Yes
Other Structures: Pool House, Second Garage
Parcel Number: 07-09-31-0-000-006.001.0
Parking Features: Concrete, Driveway, Attached, Basement, Garage Door Opener, Garage Faces Front
Patio/Porch: Breezway, Covered, Front Porch, Rear Porch, Screened
Pool: Diving Board, Fenced, In Ground, Liner, Pool Cover
Property Condition: Updated/Remodeled
Road Frontage: City Street
Road Surface: Asphalt, Paved
Rooms Total: 10
Sewer: Septic Tank
Special View Info: City
SQFT Above Grade Finished: 1676
SQFT Below Grade Finished: 1500
SQFT Building Total: 3176
Swimming Pool: Yes
Utilities: Electricity Connected, Internet - Fiber, Natural Gas Connected, Water Connected
Windows: ENERGY STAR Qualified Windows
Local Schools
High School: Red Bay
Middle School: Red Bay
Elementary School: Red Bay
Listed By / Shown By
Listed By
Agency Name: Brickdriven Realty
Agency Phone: 256-766-0000
Shown By
Agent Name: Kim Hodges
Agent Phone: (256) 777-3375
Agency Title: Crye-Leike Real Estate Services

Source: Shoals MLS
Estimate Your Payment
Estimated Payment
$ 985.28 per month $778.73 Principal & Interest $104.50 Property Tax $102.05 Homeowner's InsuranceChange Payment Information
Privacy Policy / DMCA Notice / ADA Accessibility


This site is hosted, designed and copyright
© 1994 - 2026 by
Delta Media Group, Inc. -- Patent Pending --
Agent License Information: Broker
2999 9th St | MLS# 531321
This single family home located at 2999 9th St, Red Bay, AL 35582 is currently listed for sale with an asking price of $349,900. This property was built in 1975 and has 3 bedrooms and 2 full and 1 partial baths with 3176 sq. ft. 9th St is located in the None subdivision. Search None real estate on kimhodges.crye-leike.com today.