Kim Hodges

BEDS3
BATHS2 full 1 partial
SQUARE FEET3,800
MLS#531628
STATUSActive
PROPERTY TYPEResidential - Single Family
SUBDIVISIONNone
NEIGHBORHOODTuscumbia
Property Description
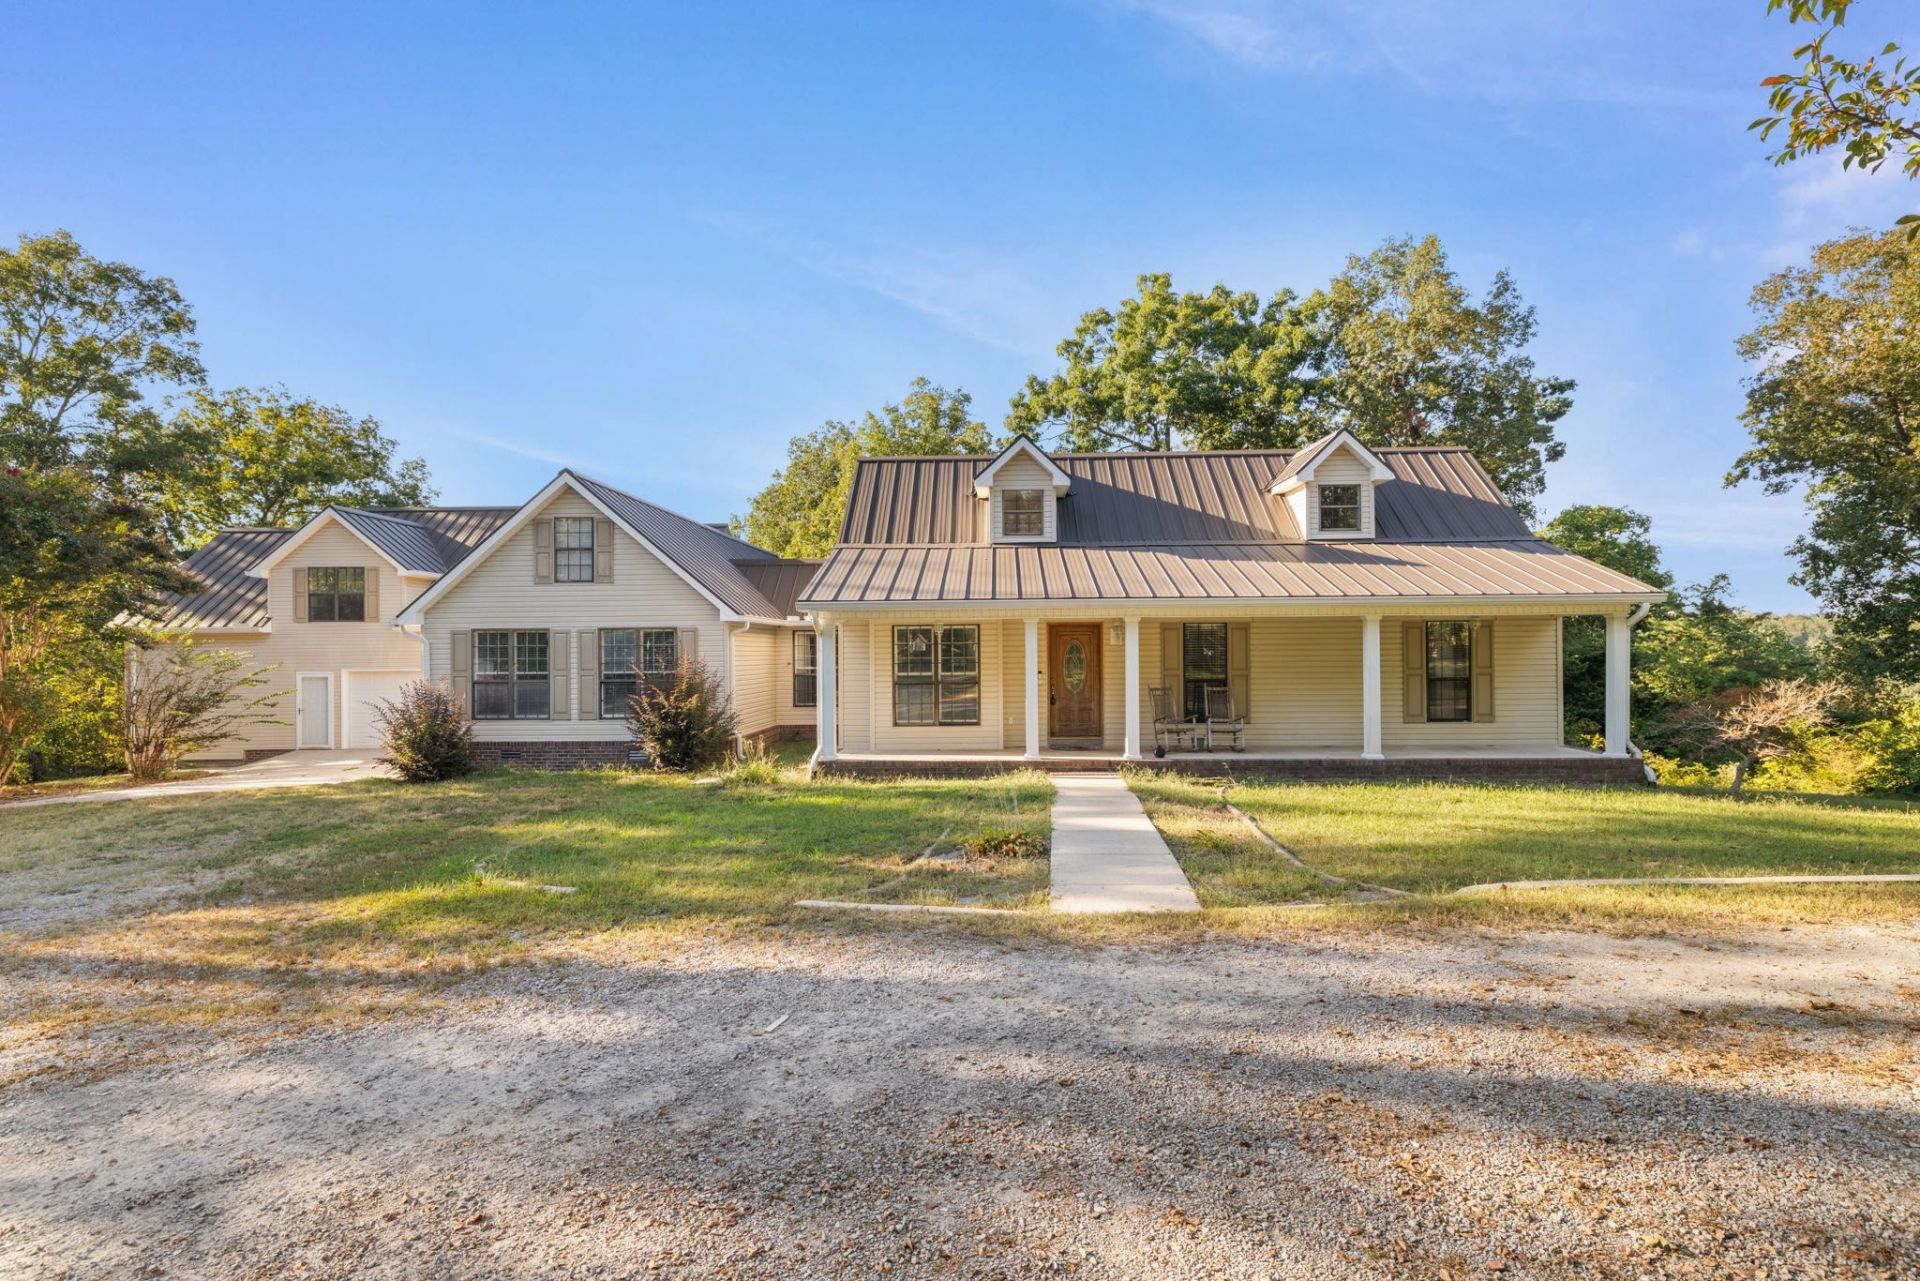
Peaceful country estate offering character, versatility and 10 acres to call your own. This 3-bedroom, 3-bath home features approximately 3,800 square feet with a spacious, functional layout and an abundance of flexible living areas. In addition to the generous main living areas, multiple bonus rooms provide opportunity for a home office, studio, recreation room, guest accommodations or whatever best fits your needs. Outside, a newly installed metal roof adds peace of mind, while mature trees and expansive grounds create a private backdrop for enjoying the outdoors. A detached garage/workshop offers valuable additional room for vehicles, equipment, storage or hobbies. Tucked away in a serene setting less than 15 minutes from downtown Tuscumbia, this property brings together acreage, functionality, and convenient access in a way that is increasingly hard to find.
Property Features
Property Type: Residential - Single Family
Cooling: Ceiling Fan(s), Central Air, Electric, Multi Units, Wa
Fireplaces: 2
Garage: 3
Heating: 2 Central Units, Fireplace(s)
Home Style: 2 Story, Farmhouse
Lot Size: 10.00 Acres
Roof Type: Metal
Stories: 2.0
Taxes: $1,045
Year Built: 1991
Feature Descriptions
Appliances: Dishwasher, Electric Oven, Electric Range, Electric Water Heater, Microwave, Refrigerator
Attic: Access Only
Bathrooms Full: 2
Bathrooms Half: 1
Built Before 1978 Y/N: No
Carport Spaces: 2
Carport Y/N: Yes
City Limits Y/N: No
Exterior: Brick, Vinyl Siding
Exterior: Private Yard
Financing Options: Cash, Conventional, FHA, USDA Loan, VA Loan
Fireplace: Gas, Gas Log
Fireplace Y/N: Yes
Flooring: Carpet, Ceramic Tile, Laminate, Tile
Foundation: Crawl Space
Garage Y/N: Yes
Interior: Ceiling - Speciality, Ceiling Fan(s), High Ceilings, Crown Molding, Double Vanity, Entrance Foyer, Primary Bedroom Main, Walk-In Closet(s)
Laundry: Laundry Room, Main Level
Lot: Back Yard, Front Yard, Many Trees, Wooded
Lot Dimensions: 10 acres
Multiple Level Y/N: Yes
Other Structures: Second Garage, Workshop
Parcel Number: 22-02-04-0-002-004.014
Parking Features: Detached Carport, Circular Driveway, Driveway, Attached, Detached
Patio/Porch: Deck, Front Porch, Porch, Rear Porch
Road Frontage: County Road
Rooms Total: 15
Sewer: Septic Tank
Special View Info: Trees/Woods
SQFT Above Grade Finished: 3800
SQFT Building Total: 3800
Utilities: Electricity Connected, Natural Gas Available, Water Connected
Water: Public
Windows: Double Pane Windows
Local Schools
High School: Colbert Heights
Middle School: Colbert Heights
Elementary School: Colbert Heights
Listed By / Shown By
Listed By
Agency Name: Southern Shores Estates And Investments
Agency Phone: 256-766-3845
Shown By
Agent Name: Kim Hodges
Agent Phone: (256) 777-3375
Agency Title: Crye-Leike Real Estate Services

Source: Shoals MLS
Estimate Your Payment
Estimated Payment
$ 1,217.32 per month $999.28 Principal & Interest $87.08 Property Tax $130.96 Homeowner's InsuranceChange Payment Information
Privacy Policy / DMCA Notice / ADA Accessibility


This site is hosted, designed and copyright
© 1994 - 2026 by
Delta Media Group, Inc. -- Patent Pending --
Agent License Information: Broker
2535 County Farm Rd | MLS# 531628
This single family home located at 2535 County Farm Rd, Tuscumbia, AL 35674 is currently listed for sale with an asking price of $449,000. This property was built in 1991 and has 3 bedrooms and 2 full and 1 partial baths with 3800 sq. ft. County Farm Rd is located in the None subdivision. Search None real estate on kimhodges.crye-leike.com today.