Kim Hodges

BEDS4
BATHS3 full 1 partial
SQUARE FEET4,505
MLS#21932593
STATUSPending
PROPERTY TYPEResidential - Single Family
SUBDIVISIONPreston Valley
Property Description
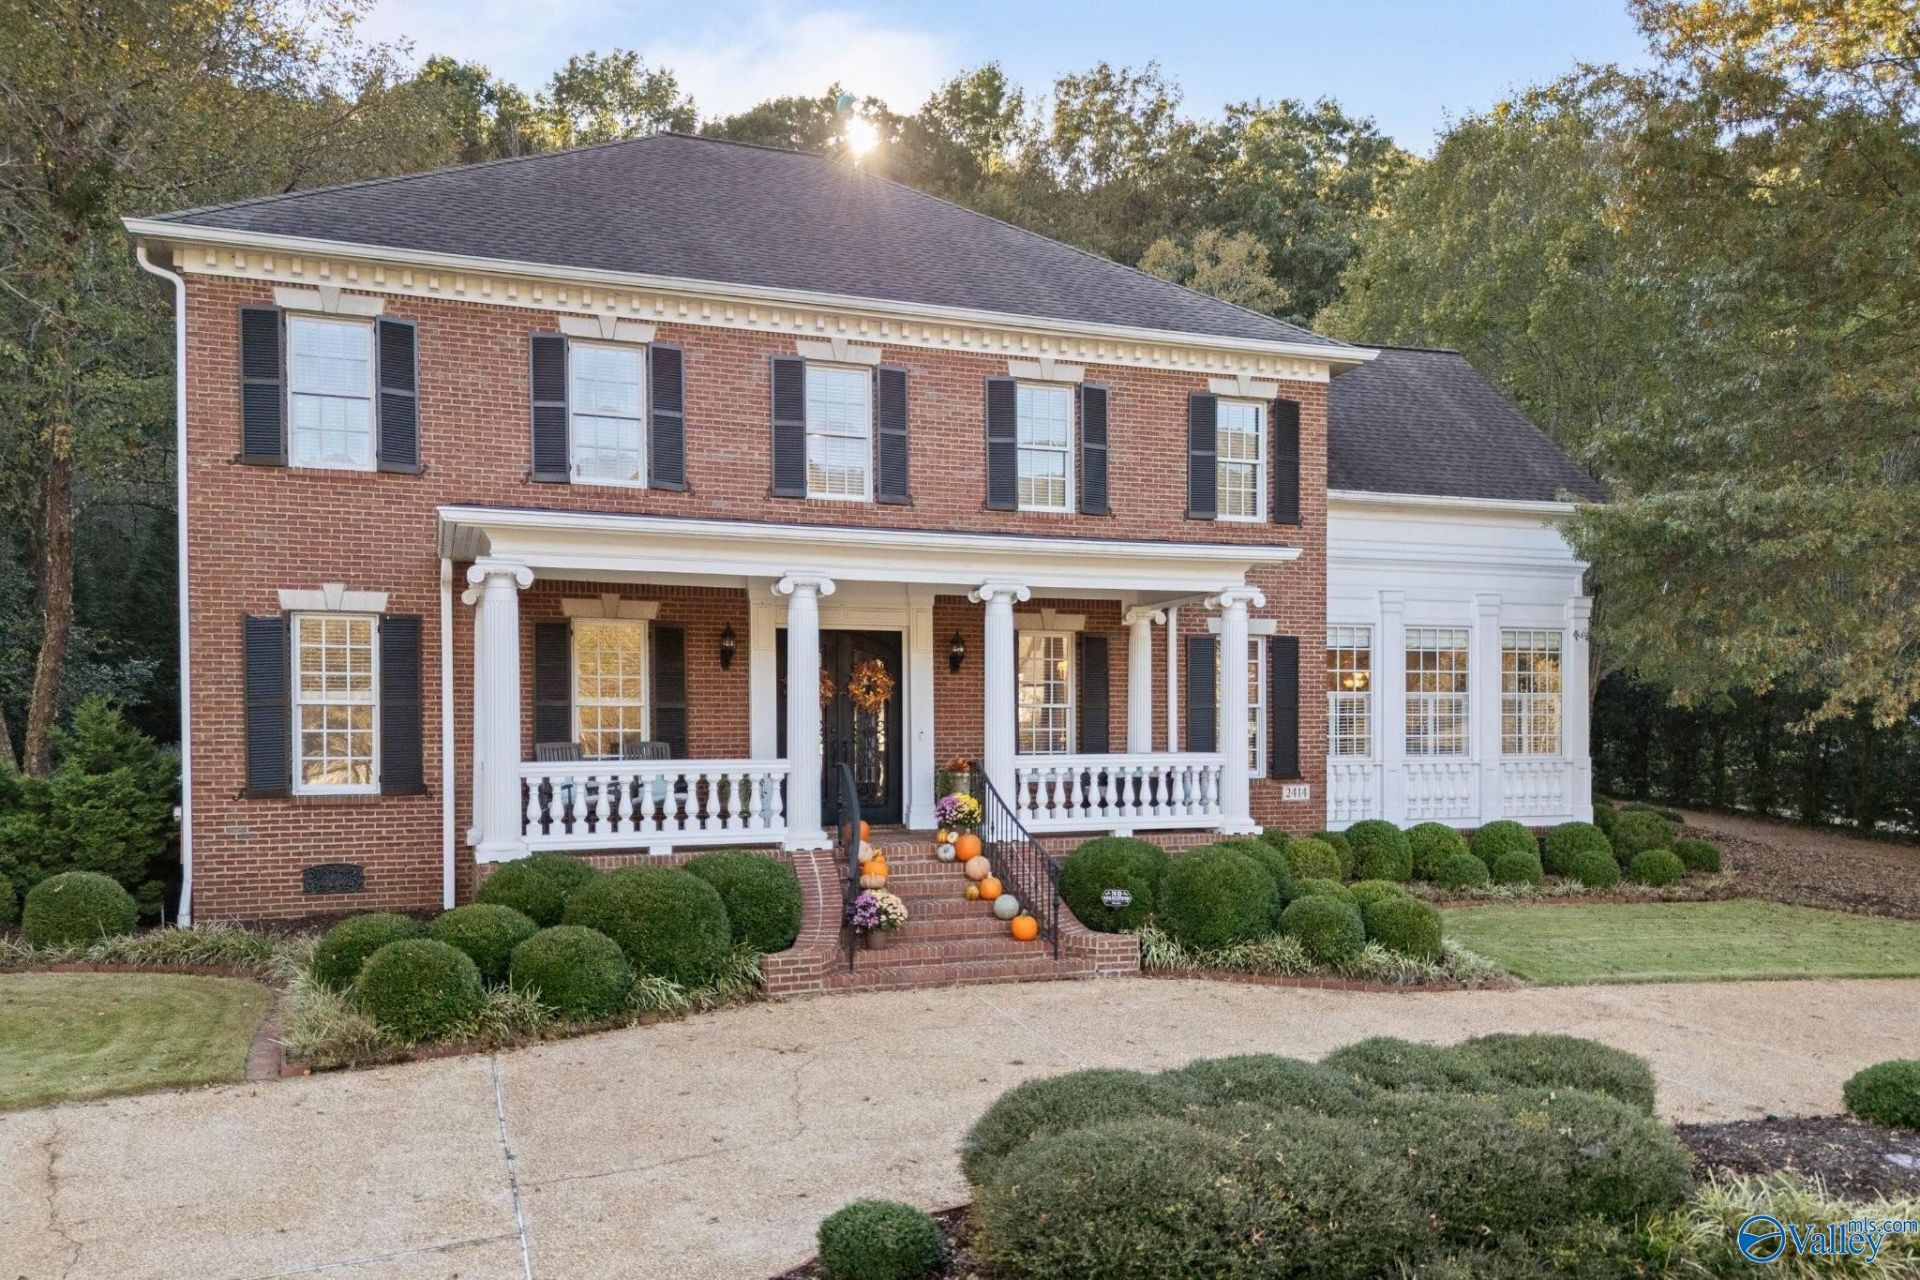
Private, serene setting for picturesque 2 story on 3+ acre lot in Preston Valley. Monte Sano Elementary zone. TWO primary suites - one handicapped accessible! Holidays will be merry with large dining and adjacent breakfast room. Greatroom with fireplace. Extraordinary mature landscaping with lighting, water features, pergola, stone hardscape and brick patios. Camellias are blooming now! Welcoming side porch into friend's entry and kitchen. Back staircase to bonus room and office. Additional 358 square footage not included in total sqft is perfect expansion space or heated/cooled storage. Laundry near kitchen leads 3 car garage with workshop space. Encapsulated crawlspace & new HVAC unit.
Property Features
Property Type: Residential - Single Family
Basement: Crawl Space
Cooling: Central 2+
Fireplaces: 1
Heating: Central 2+
Home Style: Traditional
Lot Size: 3.35 Acres
Stories: 2.0
Year Built: 2001
Feature Descriptions
Accessibility Features: Accessible Doors
Additional Structures: Gazebo
Appliances: Cooktop, Double Oven, Dishwasher, Refrigerator, Dryer, Washer, Disposal, Electric Water Heater, Security System
Bathrooms Full: 3
Bathrooms Half: 1
Community Features: Common Grounds
Cooling Y/N: Yes
Days on Site: 4
Exterior: Treed Lot, View, Gazebo, Curb/Gutters, Sidewalk, Undgrnd Util, Sprinkler Sys, Park Near By, Drive- Circular
Fireplace: Gas Log, One
Fireplace Y/N: Yes
Heating Y/N: Yes
Hoa Fees: $600/Annually
HOA Y/N: Yes
Lot Dimensions: 118 x 746 x 105 x 152 x 808
Parcel #: 1802091000038.000
Parking: Garage-Three Car, Garage-Attached, Workshop in Garage, Garage Door Opener, Circular Driveway
Patio/Porch: Covered Patio, Covered Porch, Front Porch, Patio
Rooms Total: 15
Security: yes
Sewer: Public Sewer
Structures: Gazebo
Water: Public
Windows: Double Pane Windows
Local Schools
High School: Huntsville
Middle School: Huntsville
Elementary School: Monte Sano Elementary
Listed By / Shown By
Listed By
Agency Name: Van Valkenburgh & Wilkinson Pr
Shown By
Agent Name: Kim Hodges
Agent Phone: (256) 777-3375
Agency Title: Crye-Leike Real Estate Services

Source: Huntsville/Valley MLS
Estimate Your Payment
Estimated Payment
$ 2,265.26 per month $2,002.79 Principal & Interest $0.00 Property Tax (data not provided by mls) $262.47 Homeowner's InsuranceChange Payment Information
Privacy Policy / DMCA Notice / ADA Accessibility


This site is hosted, designed and copyright
© 1994 - 2026 by
Delta Media Group, Inc. -- Patent Pending --
Agent License Information: Broker
2414 Preston Ridge Drive | MLS# 21932593
This single family home located at 2414 Preston Ridge Drive, Brownsboro, AL 35741 is currently listed for sale with an asking price of $899,900. This property was built in 2001 and has 4 bedrooms and 3 full and 1 partial baths with 4505 sq. ft. Preston Ridge Drive is located in the Preston Valley subdivision. Search Preston Valley real estate on kimhodges.crye-leike.com today.