Kim Hodges

BEDS3
BATHS2 full
SQUARE FEET1,837
MLS#21929493
STATUSActive
PROPERTY TYPEResidential - Single Family
SUBDIVISIONWestmeade
Property Description
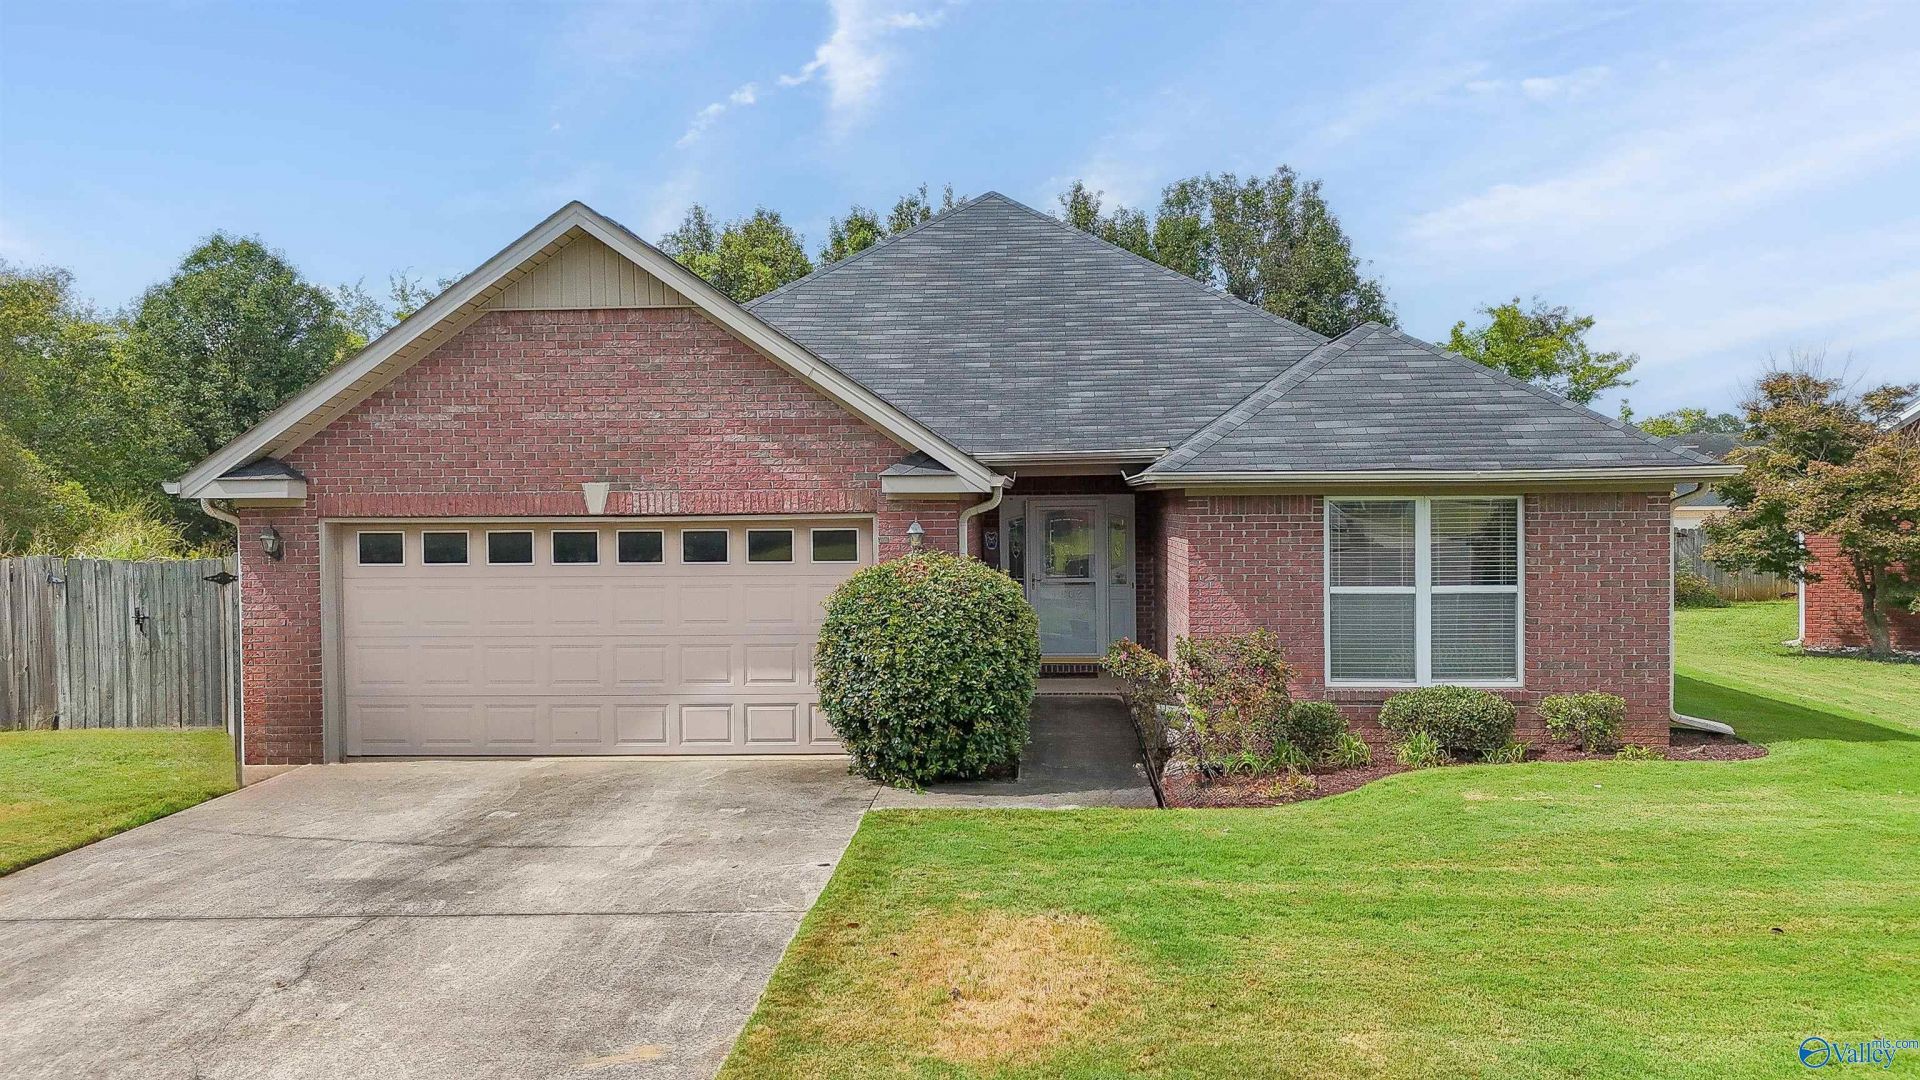
Tucked away on a quiet cul-de-sac, this 3-bed, 2-bath home offers the perfect blend of comfort, charm, and functionality. Inside, you'll find engineered hardwoods, crown molding, granite countertops, a tile backsplash, and a dedicated office/study. The backyard is made for enjoying - whether relaxing under the covered patio, entertaining friends, or taking a dip in the heated in-ground pool! One of the home's standout features is the walk-up attic, offering an abundance of convenient, easily accessible storage. An attached 2-car garage adds even more functionality. Recent updates include carpet (2025), roof and water heater (2024), pool liner (2023), and granite, oven & microwave (2022).
Property Features
Property Type: Residential - Single Family
Cooling: Central 1,Electric
Fireplaces: 1
Heating: Central 1,Natural Gas
Home Style: Ranch/1 Story
Lot Size: 0.35 Acres
Stories: 1.0
Year Built: 2002
Feature Descriptions
Appliances: Range, Dishwasher, Microwave, Electric Water Heater
Bathrooms Full: 2
Cooling Y/N: Yes
Days on Site: 2
Exterior: Curb/Gutters, Cul-de-Sac
Fireplace: Gas Log, One
Fireplace Y/N: Yes
Foundation: Slab
Heating Y/N: Yes
Lot Dimensions: 89 x 132 x 15 x 21 x 39 x 31 x 179
Parcel #: 0208274000278.000
Parking: Garage-Two Car, Garage Faces Front, Driveway-Concrete
Patio/Porch: Covered Patio, Covered Porch, Front Porch, Patio
Sewer: Public Sewer
Water: Public
Local Schools
High School: Austin
Middle School: Austin Middle
Elementary School: Julian Harris Elementary
Listed By / Shown By
Listed By
Agency Name: Merithouse Realty
Shown By
Agent Name: Kim Hodges
Agent Phone: (256) 777-3375
Agency Title: Crye-Leike Real Estate Services

Source: Huntsville/Valley MLS
Estimate Your Payment
Estimated Payment
$ 729.75 per month $645.19 Principal & Interest $0.00 Property Tax (data not provided by mls) $84.55 Homeowner's InsuranceChange Payment Information
Privacy Policy / DMCA Notice / ADA Accessibility


This site is hosted, designed and copyright
© 1994 - 2026 by
Delta Media Group, Inc. -- Patent Pending --
Agent License Information: Broker
1802 Scobee Avenue Sw | MLS# 21929493
This single family home located at 1802 Scobee Avenue Sw, Decatur, AL 35603 is currently listed for sale with an asking price of $289,900. This property was built in 2002 and has 3 bedrooms and 2 full baths with 1837 sq. ft. Scobee Avenue Sw is located in the Westmeade subdivision. Search Westmeade real estate on kimhodges.crye-leike.com today.