Kim Hodges

BEDS4
BATHS2 full
SQUARE FEET1,627
MLS#531377
STATUSActive
PROPERTY TYPEResidential - Single Family
SUBDIVISIONNone
NEIGHBORHOODHartselle
Property Description
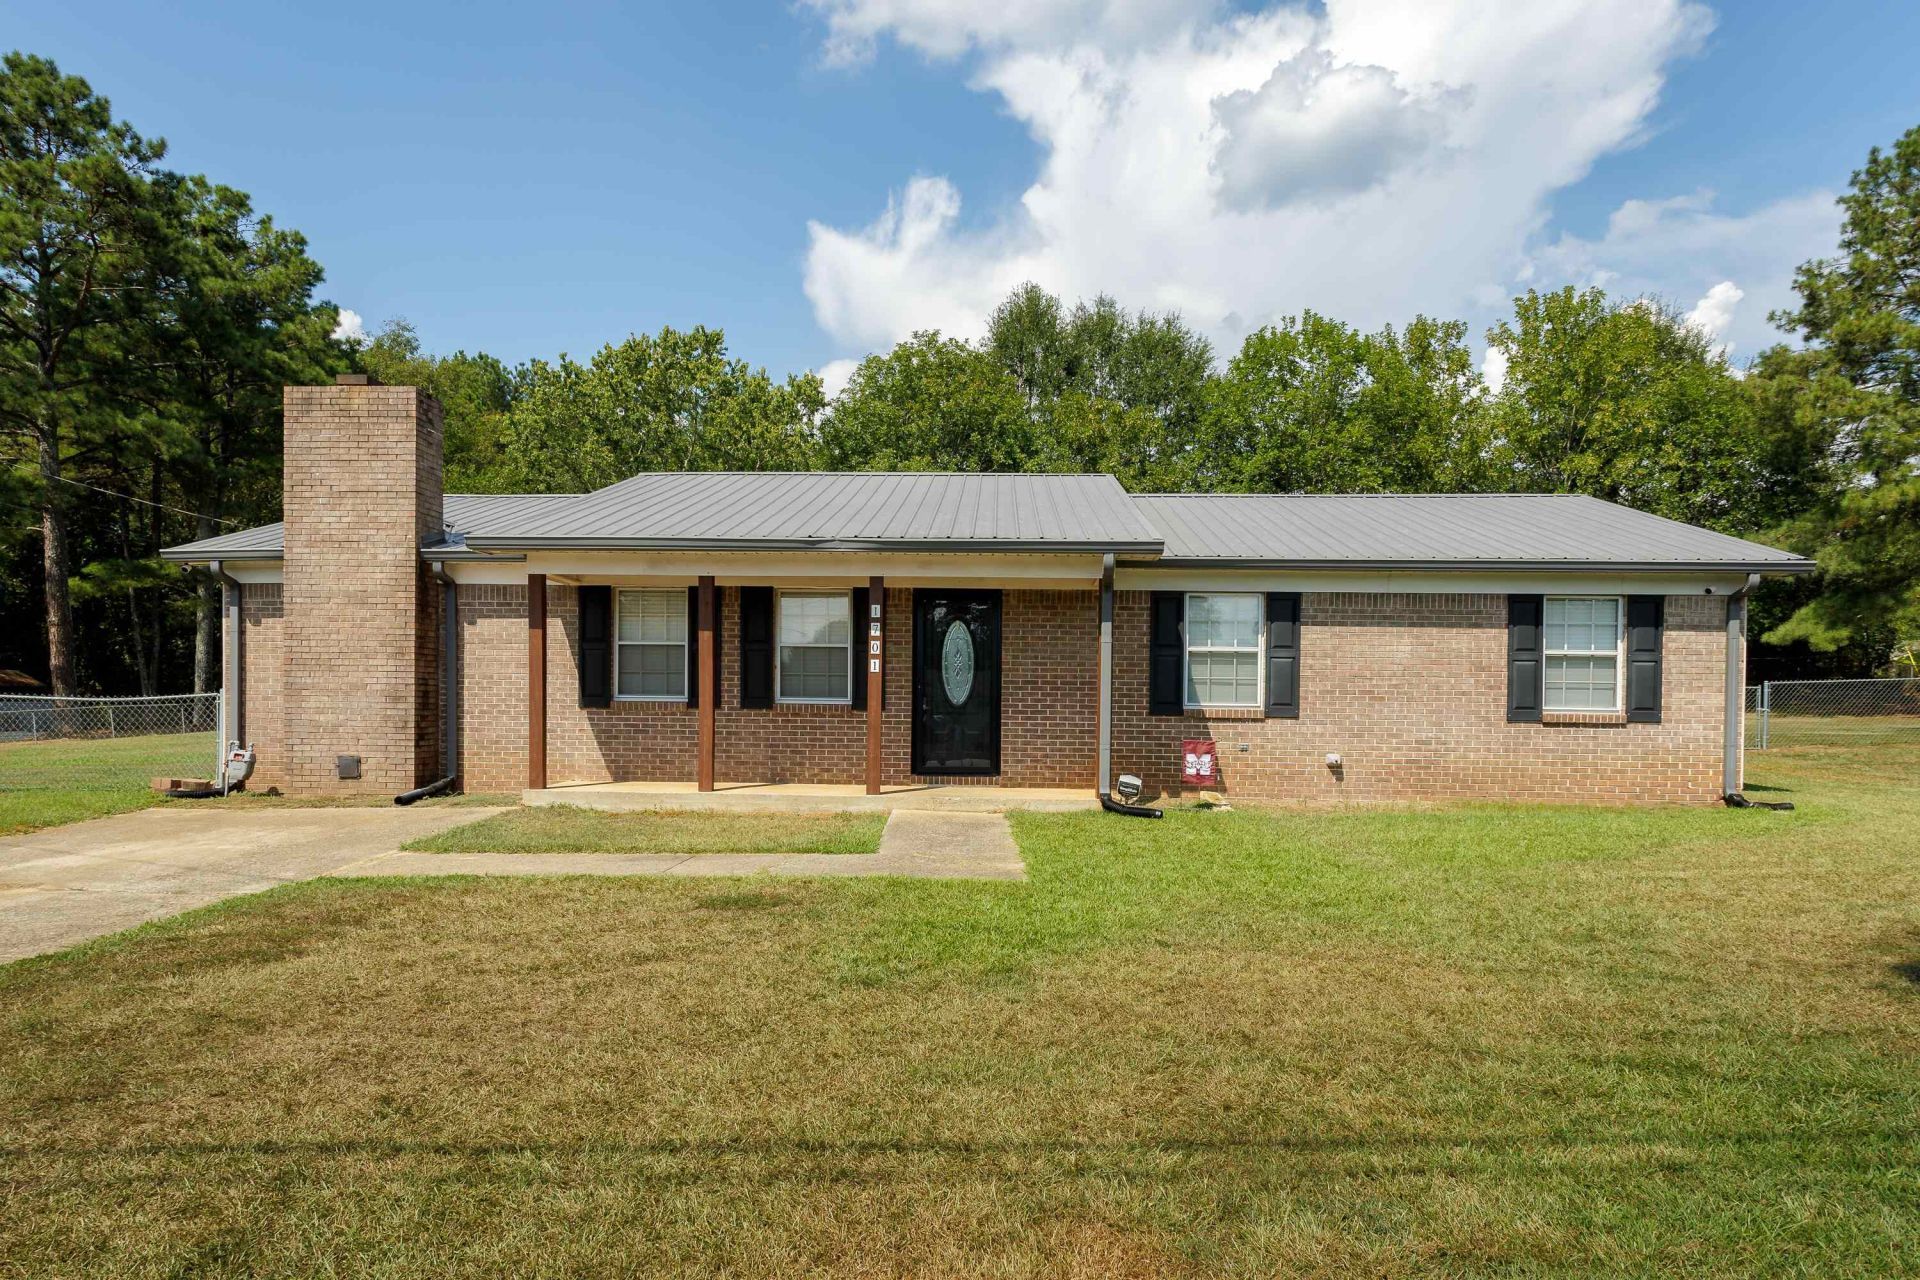
Beautifully updated 4-bedroom, 2-bath home situated on a spacious .78-acre lot in Hartselle! This 1,627 sq ft home offers a comfortable layout with numerous updates throughout. The interior features durable LVP flooring, granite countertops, updated appliances, beautifully updated bathrooms, custom kitchen ceilings, and recessed lighting. A metal roof adds lasting durability and peace of mind. Outside, enjoy the privacy and space this generous lot provides, offering plenty of room for outdoor activities, entertaining, or simply relaxing. Located within the highly desired Hartselle City School District and convenient to local shopping, dining, and amenities, this move-in-ready home combines modern updates with plenty of outdoor space in a great location. Don't miss your opportunity to make this beautifully updated Hartselle home your own!
Property Features
Property Type: Residential - Single Family
Cooling: Central Air
Fireplaces: 1
Heating: Central
Home Style: 1 Story
Lot Size: 0.78 Acres
Roof Type: Metal
Stories: 1.0
Taxes: $1,612
Year Built: 1900
Feature Descriptions
Appliances: Dishwasher, Electric Range, Refrigerator
Bathrooms Full: 2
Built Before 1978 Y/N: Yes
City Limits Y/N: Yes
Days on Site: 22
Exterior: Brick, Vinyl Siding
Exterior: Rain Gutters
Fencing: Back Yard, Chain Link
Fireplace Y/N: Yes
Flooring: Vinyl
Foundation: Slab
Interior: Kitchen Island
Laundry: Laundry Room
Multiple Level Y/N: No
Other Structures: Shed(s)
Parcel Number: 15-04-20-0-205-002.004
Parking Features: Concrete, Driveway, Off Street, On Site
Patio/Porch: Front Porch, Rear Porch
Property Condition: Updated/Remodeled
Road Frontage: City Street
Road Surface: Asphalt
Rooms Total: 8
Sewer: Public Sewer
SQFT Above Grade Finished: 1627
SQFT Building Total: 1627
Utilities: Cable Connected, Electricity Available, Electricity Connected, Internet - Cable, Internet - DSL, Internet - Fiber, Phone Available, Sewer Available, Sewer Connected, Water Available, Water Connected
Water: Public
Windows: Aluminum Frames, Double Pane Windows
Local Schools
High School: City
Middle School: City
Elementary School: City
Listed By / Shown By
Listed By
Agency Name: MarMac Real Estate - The Shoals
Agency Phone: 256-766-8499
Shown By
Agent Name: Kim Hodges
Agent Phone: (256) 777-3375
Agency Title: Crye-Leike Real Estate Services

Source: Shoals MLS
Estimate Your Payment
Estimated Payment
$ 826.57 per month $612.03 Principal & Interest $134.33 Property Tax $80.21 Homeowner's InsuranceChange Payment Information
Privacy Policy / DMCA Notice / ADA Accessibility


This site is hosted, designed and copyright
© 1994 - 2026 by
Delta Media Group, Inc. -- Patent Pending --
Agent License Information: Broker
1701 Linwood St Sw | MLS# 531377
This single family home located at 1701 Linwood St Sw, Hartselle, AL 35640 is currently listed for sale with an asking price of $275,000. This property was built in 1900 and has 4 bedrooms and 2 full baths with 1627 sq. ft. Linwood St Sw is located in the None subdivision. Search None real estate on kimhodges.crye-leike.com today.