Kim Hodges

BEDS2
BATHS2 full
SQUARE FEET1,300
MLS#21929563
STATUSComing Soon
PROPERTY TYPEResidential - Townhouse
SUBDIVISIONAutumnwood Townhomes
Property Description
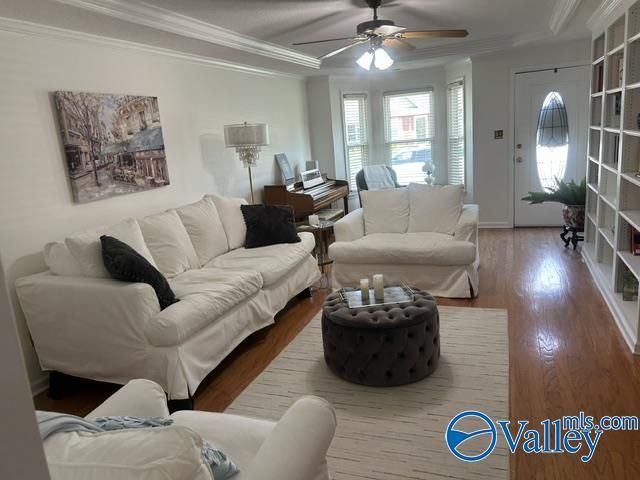
Coming Soon-Great location for this spacious 2BR/2BA end-unit townhome with a privacy-fenced side yard! Inviting living room features hardwood flooring, gas log fireplace, trey ceiling and charming bay window perfect for a reading nook. Kitchen offers white cabinetry, abundant counter space and drawers, pantry, built-in desk and breakfast bar. Large primary suite features trey ceiling, double vanity and generous walk-in closet. Enjoy the side patio for grilling plus an enclosed sunroom offering great potential for additional living space. Convenient to Chestnut Grove. Updates include HVAC 2023, roof approx. 3 years old, w/heater approx. 10 yrs. windows replaced 2015?2018 and painted garage f
Property Features
Property Type: Residential - Townhouse
Cooling: Central 1,Electric
Fireplaces: 1
Heating: Central 1
Home Style: Ranch/1 Story
Lot Size: 0.11 Acres
Stories: 1.0
Year Built: 1996
Feature Descriptions
Appliances: Range, Dishwasher, Microwave, Refrigerator, Dryer, Washer, Disposal, Electric Water Heater
Bathrooms Full: 2
Cooling Y/N: Yes
Exterior: Undgrnd Util, Park Near By, Drive-Concrete
Fireplace: Gas Log, One
Fireplace Y/N: Yes
Foundation: Slab
Heating Y/N: Yes
Lot Dimensions: 37 x 130
Parcel #: 1301013000341.000
Parking: Garage-One Car, Garage-Attached, Garage Faces Rear, Alley Access
Patio/Porch: Covered Patio, Patio
Rooms Total: 6
Sewer: Public Sewer
Water: Public
Local Schools
High School: Austin
Middle School: Austin Middle
Elementary School: Chestnut Grove Elementary
Listed By / Shown By
Listed By
Agency Name: Remax Platinum
Shown By
Agent Name: Kim Hodges
Agent Phone: (256) 777-3375
Agency Title: Crye-Leike Real Estate Services

Source: Huntsville/Valley MLS
Estimate Your Payment
Estimated Payment
$ 503.19 per month $444.89 Principal & Interest $0.00 Property Tax (data not provided by mls) $58.30 Homeowner's InsuranceChange Payment Information
Privacy Policy / DMCA Notice / ADA Accessibility


This site is hosted, designed and copyright
© 1994 - 2026 by
Delta Media Group, Inc. -- Patent Pending --
Agent License Information: Broker
1505 Forestview Drive Sw | MLS# 21929563
This townhouse located at 1505 Forestview Drive Sw, Decatur, AL 35603 is currently listed for sale with an asking price of $199,900. This property was built in 1996 and has 2 bedrooms and 2 full baths with 1300 sq. ft. Forestview Drive Sw is located in the Autumnwood Townhomes subdivision. Search Autumnwood Townhomes real estate on kimhodges.crye-leike.com today.