Kim Hodges

BEDS3
BATHS3 full
SQUARE FEET1,560
MLS#530178
STATUSActive
PROPERTY TYPEResidential - Single Family
SUBDIVISIONDogwood
NEIGHBORHOODAthens
Property Description
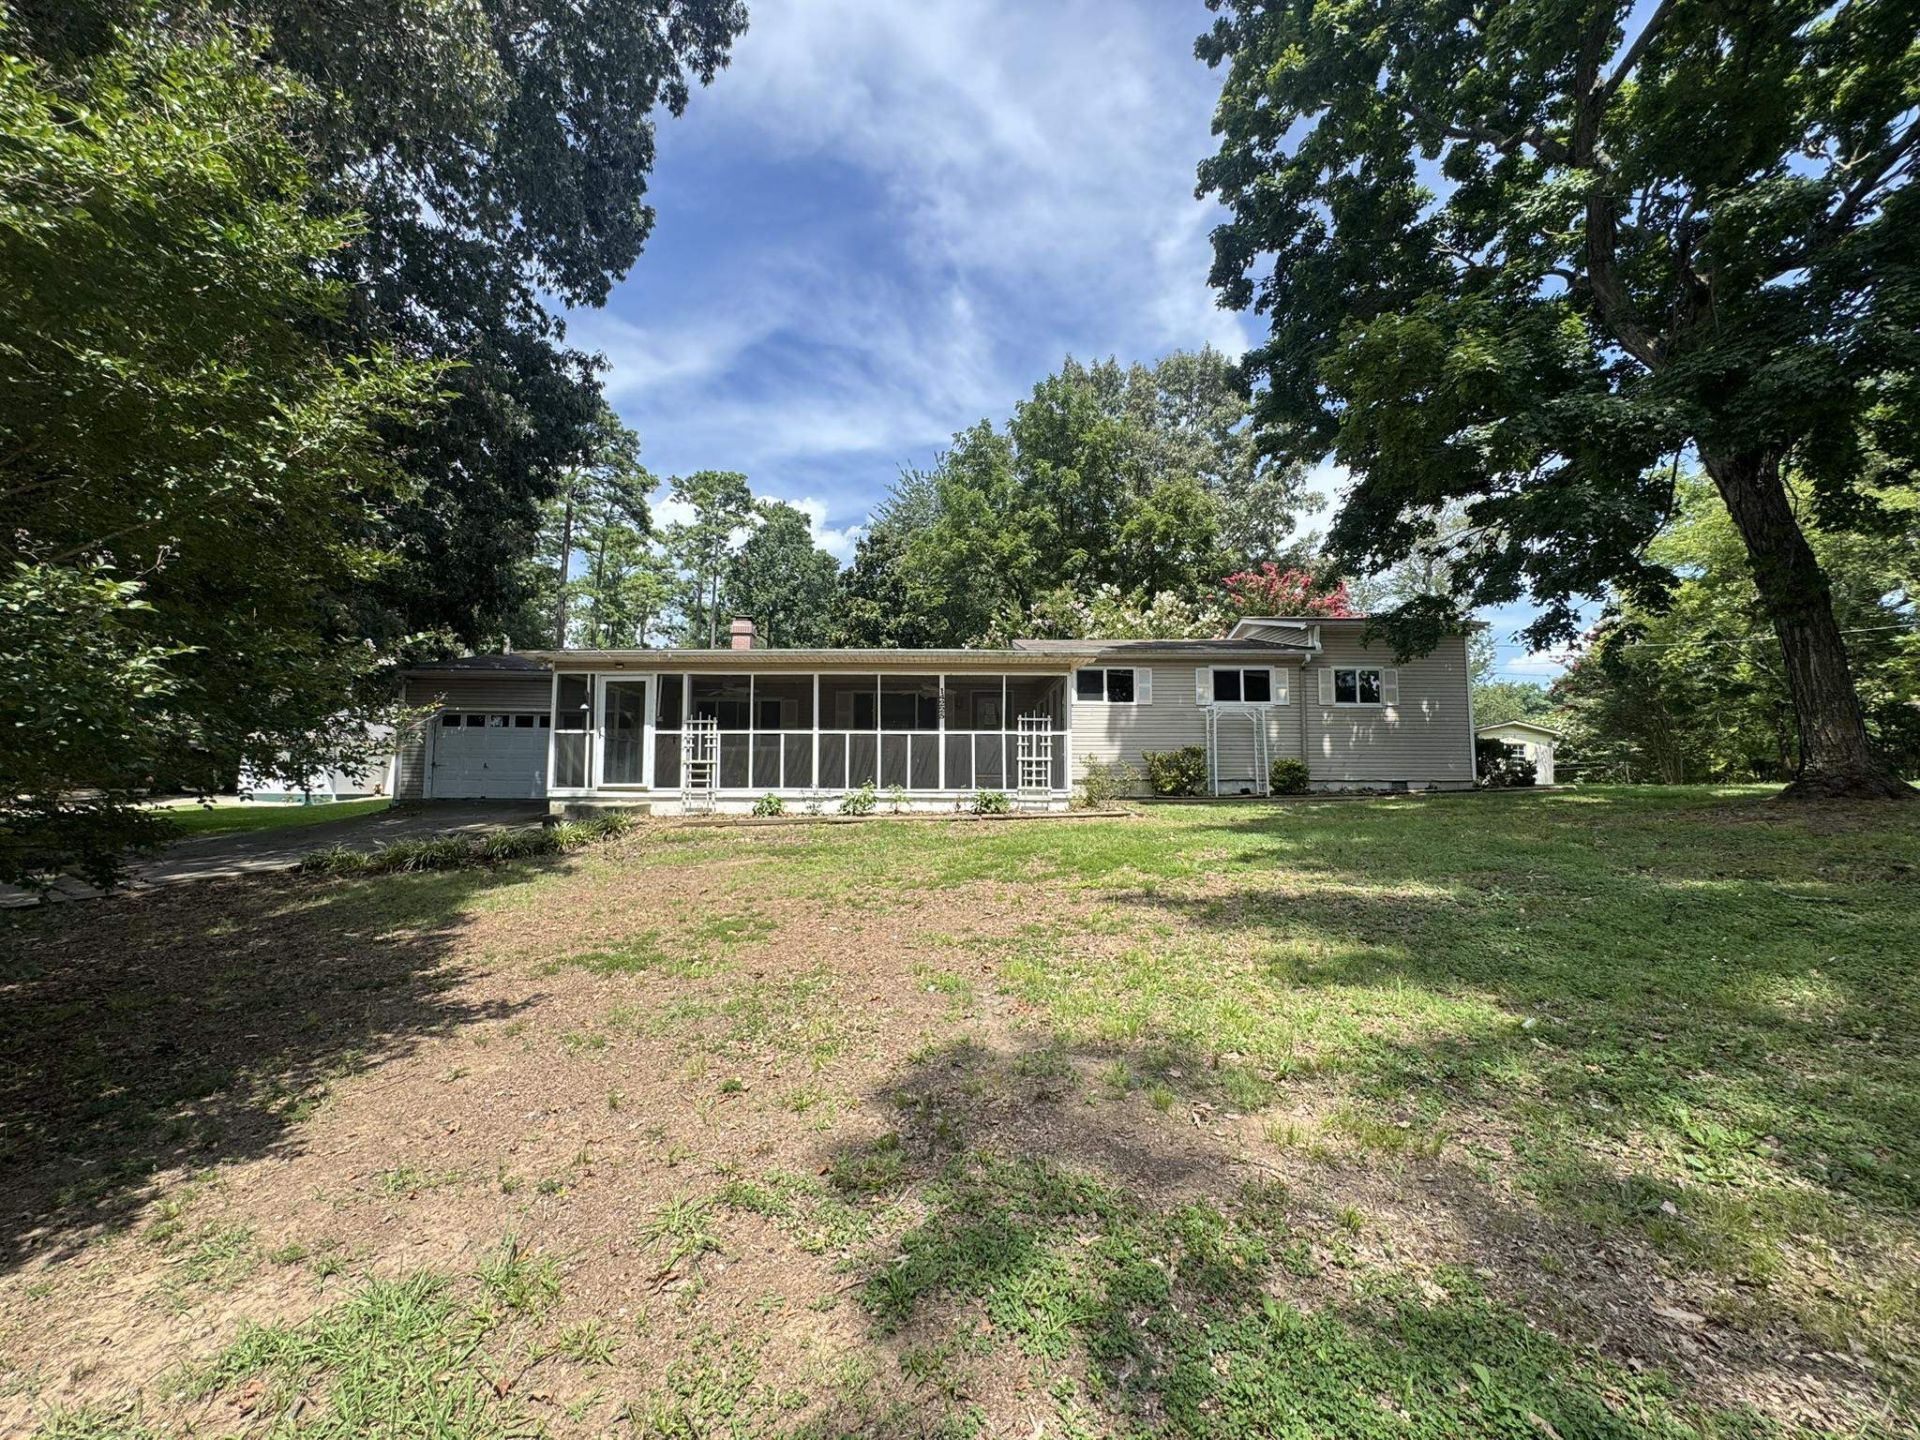
Stop and take a minute to discover this hidden pocket community off Snake Rd. Tucked away in the middle of this neighborhood is your next home. The basics are in place, and all that awaits is your vision. So, not to undersell the basics, there is a sunken den with a free-standing wood-burning stove, three bedrooms, three full baths, and a spacious attached garage. Although to explore your next investment, you'll need to make it past the sizeable screened patio first. I would love for you to take your time, but don't, because it will soon belong to someone else. Call Now!!! If property was built prior to 1978, Lead Based Paint Potentially Exists. This property may qualify for Seller Financing (Vendee).
Property Features
Property Type: Residential - Single Family
Cooling: Central Air, Heat Pump
Fireplaces: 1
Garage: 2
Heating: Heat Pump
Home Style: Ranch
Lot Size: 0.26 Acres
Roof Type: Asphalt
Taxes: $612
Year Built: 1960
Feature Descriptions
Attic: Pull Down Stairs
Bathrooms Full: 3
Built Before 1978 Y/N: Yes
City Limits Y/N: No
Days on Site: 2
Exterior: Vinyl Siding
Fireplace: Wood Burning Stove
Fireplace Y/N: Yes
Flooring: Ceramic Tile, Laminate
Foundation: Crawl Space
Garage Y/N: Yes
Laundry: Laundry Closet
Lot Dimensions: 102 X 135
Multiple Level Y/N: No
Parcel Number: 1204200001062000
Patio/Porch: Covered, Front Porch, Patio, Rear Porch, Screened
Rooms Total: 9
Room Type: Bathroom 1,Bathroom 2,Bathroom 3,Bedroom 1,Bedroom 2,Bedroom 3,Den, Kitchen, Living Room
Sewer: Septic Tank
SQFT Above Grade Finished: 1560
SQFT Building Total: 1560
Water: Public
Local Schools
High School: County
Middle School: County
Elementary School: County
Listed By / Shown By
Listed By
Agency Name: CENTURY 21 Clement Realty, Inc
Agency Phone: 256-764-8743
Shown By
Agent Name: Kim Hodges
Agent Phone: (256) 777-3375
Agency Title: Crye-Leike Real Estate Services

Source: Shoals MLS
Estimate Your Payment
Estimated Payment
$ 416.00 per month $322.71 Principal & Interest $51.00 Property Tax $42.29 Homeowner's InsuranceChange Payment Information
Privacy Policy / DMCA Notice / ADA Accessibility


This site is hosted, designed and copyright
© 1994 - 2026 by
Delta Media Group, Inc. -- Patent Pending --
Agent License Information: Broker
14225 Dogwood Rd | MLS# 530178
This single family home located at 14225 Dogwood Rd, Athens, AL 35611 is currently listed for sale with an asking price of $145,000. This property was built in 1960 and has 3 bedrooms and 3 full baths with 1560 sq. ft. Dogwood Rd is located in the Dogwood subdivision. Search Dogwood real estate on kimhodges.crye-leike.com today.