Kim Hodges

BEDS3
BATHS3 full
SQUARE FEET1,991
MLS#529760
STATUSActive
PROPERTY TYPEResidential - Single Family
SUBDIVISIONN-A
NEIGHBORHOODRussellville
Property Description
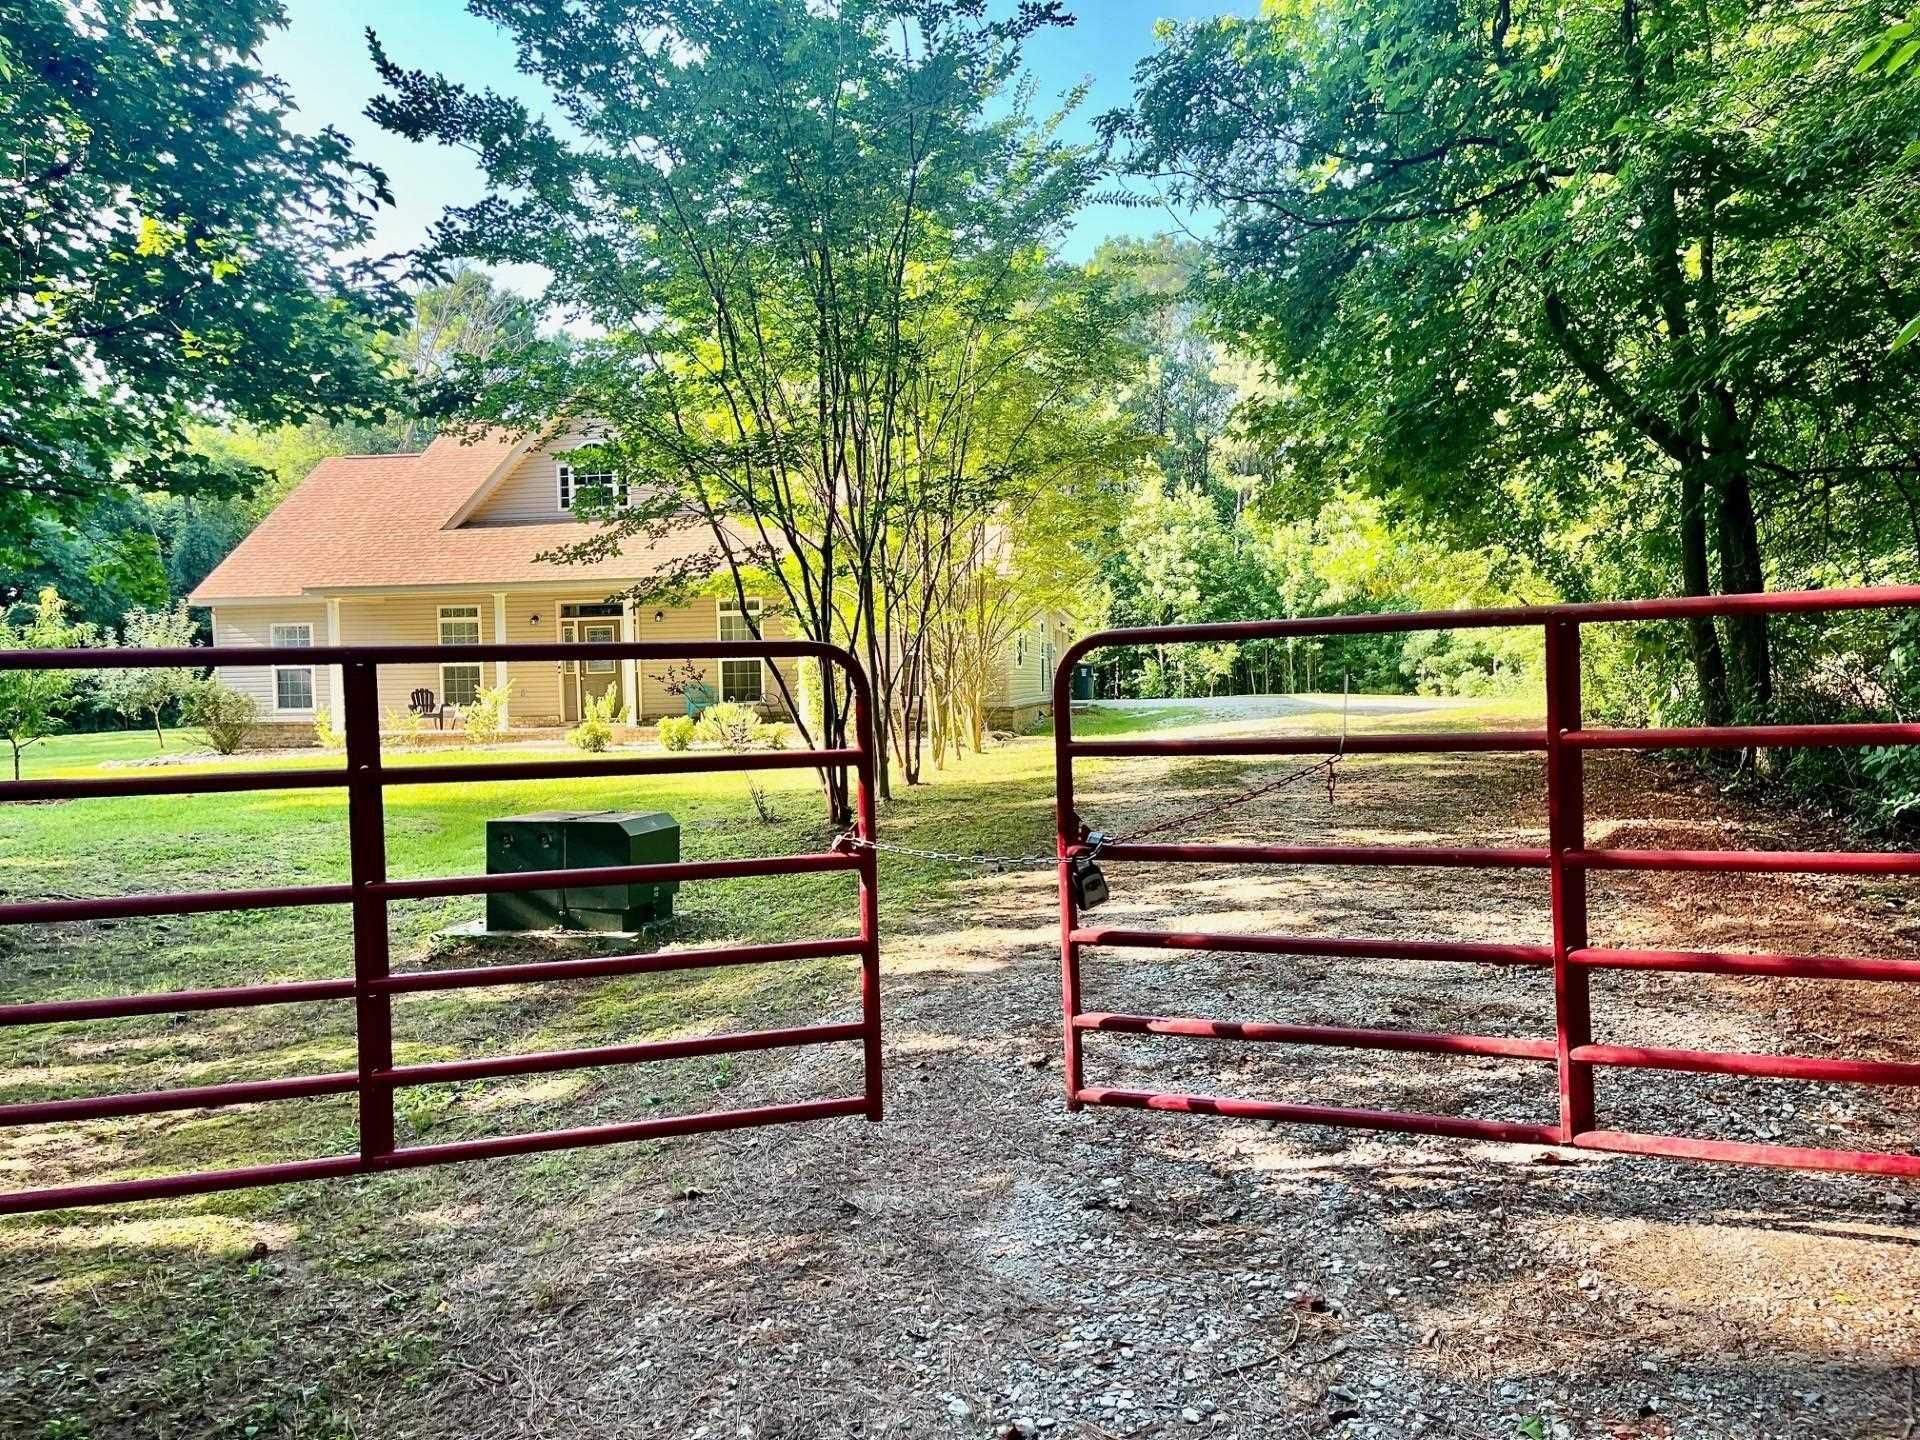
Tucked away in a private sanctuary just minutes from Alabama's scenic 4,200-acre Cedar Creek Lake, this home is a dream for outdoor enthusiasts and remote workers alike. You are only minutes from public boat launches like Slickrock and Cedar Creek Dam. Enjoy mild four-season weather yet remain an no traffic jam drive to the vibrant Shoals area. The main level features a primary suite with a walk-in closet and a bonus room (4th bed/office/nursery). Upstairs, a massive unfinished area offers incredible potential to build instant equity. Relax on the expansive front porch or covered back patio amidst apple trees and blackberry bushes. Includes a walk-in laundry with a sink, all kitchen appliances, and garage with new shelving. Termite Bond with Cooks Pest Control. Virtually staged photos show layout potential. Buyer to verify all information to be accurate.
Property Features
Property Type: Residential - Single Family
Cooling: Electric
Garage: 2
Heating: Electric
Home Style: 1.5 Story
Lot Size: 0.98 Acres
Roof Type: Shingle
Stories: 1.5
Taxes: $881
Year Built: 2019
Feature Descriptions
Appliances: Dishwasher, Electric Range, Microwave, Refrigerator
Attic: Pull Down Stairs
Bathrooms Full: 3
Built Before 1978 Y/N: No
City Limits Y/N: No
Days on Site: 27
Exterior: Brick, Vinyl Siding
Flooring: Tile,
Foundation: Slab
Garage Y/N: Yes
Interior: Kitchen Island, Primary Bedroom Main, Utility Sink
Laundry: Electric Dryer Hookup, Main Level, Sink, Washer Hookup
Lot: Level
Lot Dimensions: 0.98
Multiple Level Y/N: Yes
Parcel Number: 0402100000005.0000
Parking Features: Attached
Patio/Porch: Covered, Front Porch, Patio
Road Frontage: County Road, Easement
Road Surface: Gravel
Rooms Total: 8
Room Type: Bathroom 2,Bedroom 2,Bedroom 3,Bonus Room, Breakfast Room, Kitchen, Laundry, Living Room, Master Bathroom, Master Bedroom
Security: Security Lights, Other
Sewer: Septic Tank
Special View Info: Forest
SQFT Above Grade Finished: 1991
SQFT Above Grade Unfinished: 850
SQFT Building Total: 2841
Utilities: Electricity Connected, Water Connected
Water: Public
Local Schools
High School: Belgreen
Middle School: Belgreen
Elementary School: Belgreen
Listed By / Shown By
Listed By
Agency Name: Crye-Leike REALTORS

Shown By
Agent Name: Kim Hodges
Agent Phone: (256) 777-3375
Source: Shoals MLS
Estimate Your Payment
Estimated Payment
$ 992.21 per month $812.33 Principal & Interest $73.42 Property Tax $106.46 Homeowner's InsuranceChange Payment Information
Privacy Policy / DMCA Notice / ADA Accessibility


This site is hosted, designed and copyright
© 1994 - 2026 by
Delta Media Group, Inc. -- Patent Pending --
Agent License Information: Broker
1408 Shady Grove Rd | MLS# 529760
This single family home located at 1408 Shady Grove Rd, Russellville, AL 35653 is currently listed for sale by Crye-Leike REALTORS, with an asking price of $365,000. This property was built in 2019 and has 3 bedrooms and 3 full baths with 1991 sq. ft. Shady Grove Rd is located in the N-A subdivision. Search N-A real estate on kimhodges.crye-leike.com today.