Kim Hodges

BEDS4
BATHS3 full
SQUARE FEET2,300
MLS#21904012
STATUSActive
PROPERTY TYPEResidential - Single Family
SUBDIVISIONVillage Trails
Property Description
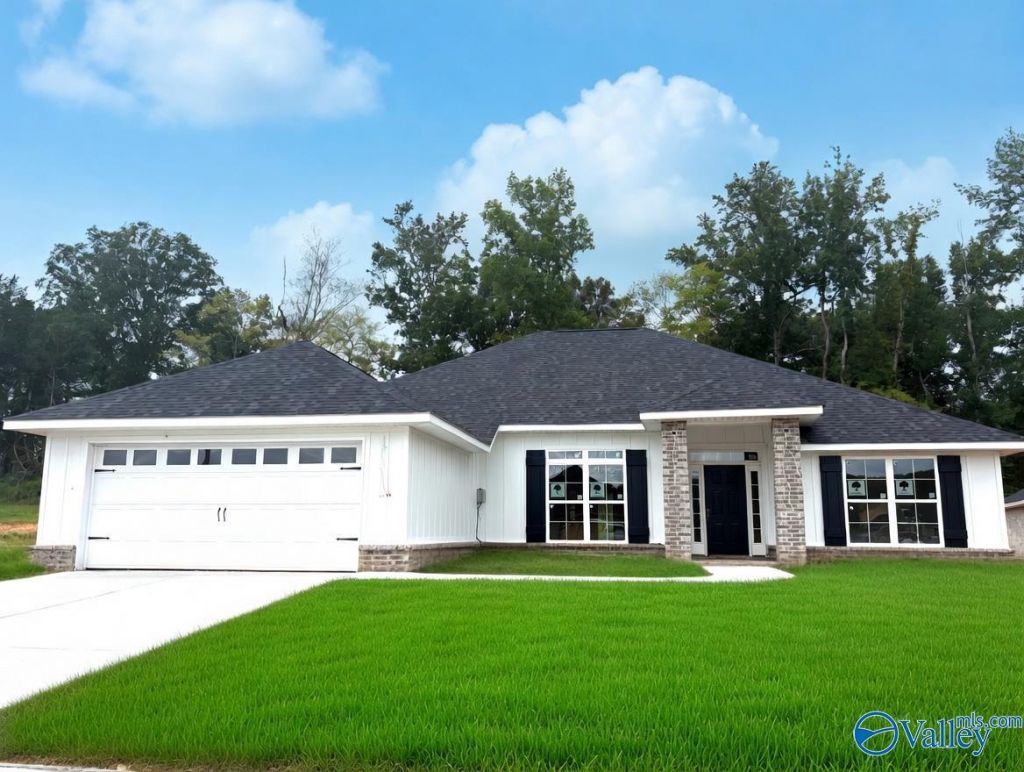
$10,000 Flex Cash For FENCE, Closing Costs, Frig, Blinds! Amazing NEW 4BR 3BA Brick Home Backs To Woods/Privacy On Large Lot, Formal DR+Office -2 Baths Have XL Wide, Low Entry Walk In Showers W/Bench Seat! Wooded Tree Lined Community, Walking Trail, Pond, Park! Perfect Location Near Hwy 231N Downtown Medical/Hospital District, Arsenal, 565, Toyota Plant, Restaurants, Publix, New Target & Home Depot Devt & Golf! Massive Open Family Room To Entertain, 10Ft Ceilings & LVP Main Area-Spacious Modern Kitchen, Soft Close Cabinets, Granite, SS Apps, & 2 Pantries. Lux Private Owners Retreat, Trey Ceiling, 2 WalkIn Closets, Granite, 5Ft Walk In Shower/Bench Seat-Covered Porch-MtCarmel/Buckhorn Schools
Upcoming Open Houses
Open House Tuesday September 8th, 12:00pm - 5:00pm
Open House Wednesday September 9th, 12:00pm - 5:00pm
Open House Thursday September 10th, 12:00pm - 5:00pm
Open House Friday September 11th, 12:00pm - 5:00pm
Property Features
Property Type: Residential - Single Family
Cooling: Central 1,Electric
Heating: Central 1,Electric
Home Style: Ranch/1 Story
Lot Size: 70 x 212 x 203
Stories: 1.0
Feature Descriptions
Appliances: Range, Dishwasher, Microwave
Bathrooms Full: 3
Builder: ADAMS HOMES LLC
Community Features: Common Grounds
Cooling Y/N: Yes
Days on Site: 296
Exterior: View, Sidewalk, Undgrnd Util, Drive-Concrete
Foundation: Slab
Heating Y/N: Yes
Hoa Fees: $400/Annually
HOA Y/N: Yes
Lot Dimensions: 70 x 212 x 203
Parking: Garage-Two Car, Garage Door Opener, Garage Faces Front
Patio/Porch: Covered Patio, Covered Porch
Property Condition: New Construction
Rooms Total: 10
Sewer: Private Sewer
Water: Public
Local Schools
High School: Buckhorn
Middle School: Buckhorn
Elementary School: Mt Carmel Elementary
Listed By / Shown By
Listed By
Agency Name: Adams Homes LLC
Shown By
Agent Name: Kim Hodges
Agent Phone: (256) 777-3375
Agency Title: Crye-Leike Real Estate Services

Source: Huntsville/Valley MLS
Estimate Your Payment
Estimated Payment
$ 878.74 per month $776.92 Principal & Interest $0.00 Property Tax (data not provided by mls) $101.82 Homeowner's InsuranceChange Payment Information
Privacy Policy / DMCA Notice / ADA Accessibility


This site is hosted, designed and copyright
© 1994 - 2026 by
Delta Media Group, Inc. -- Patent Pending --
Agent License Information: Broker
139 Ridgeland Trail | MLS# 21904012
This single family home located at 139 Ridgeland Trail, Huntsville, AL 35810 is currently listed for sale with an asking price of $349,090. This property has 4 bedrooms and 3 full baths with 2300 sq. ft. Ridgeland Trail is located in the Village Trails subdivision. Search Village Trails real estate on kimhodges.crye-leike.com today.