Kim Hodges

BEDS4
BATHS2 full
SQUARE FEET3,415
MLS#532038
STATUSActive
PROPERTY TYPEResidential - Single Family
SUBDIVISIONKendale Gardens
NEIGHBORHOODFlorence
Property Description
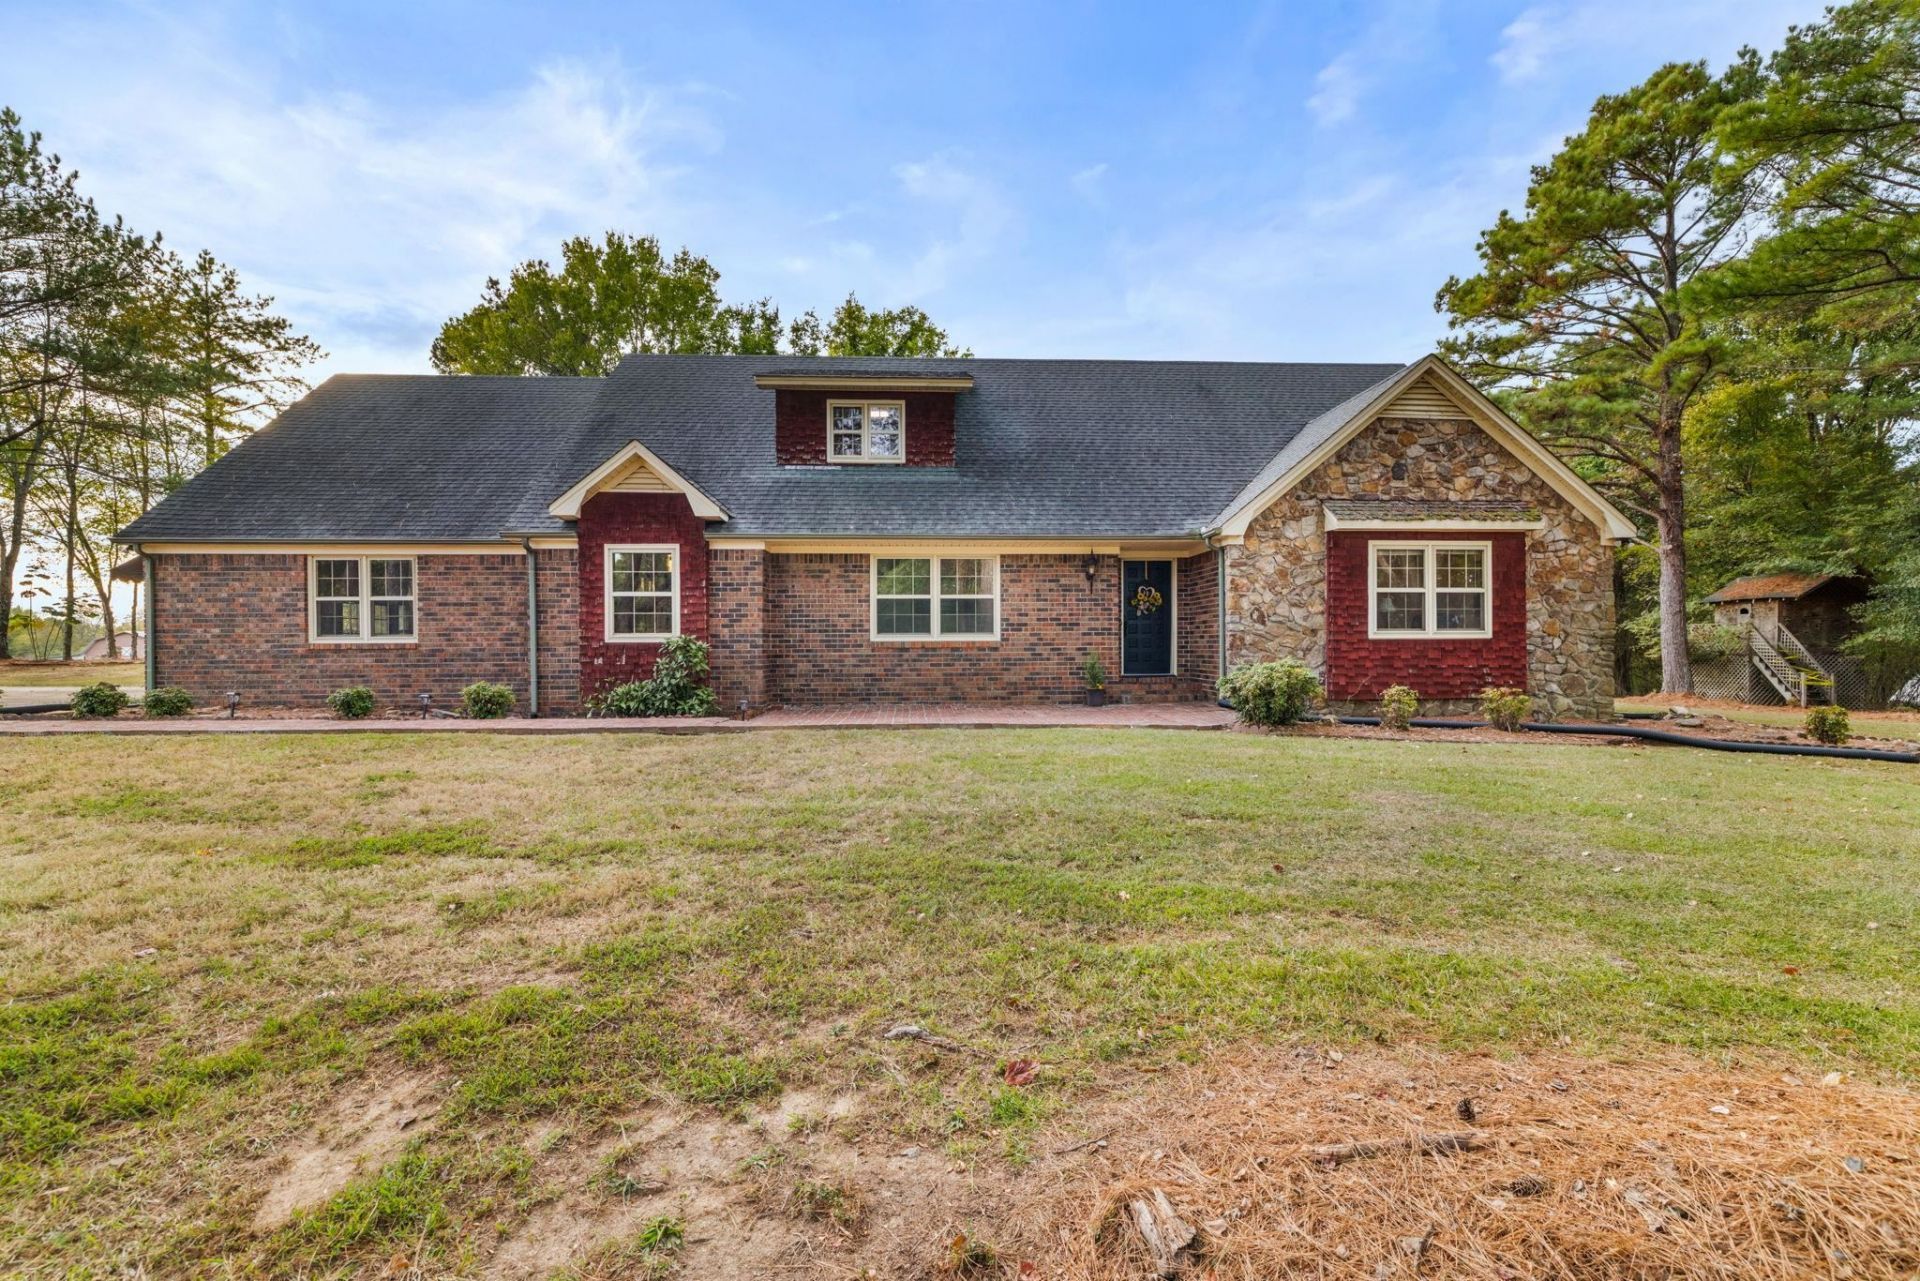
A little music history, a whole lot of character, and room to make it your own! Once home to country music legend George Jones, this distinctive Florence property offers 4 bedrooms, 2 full baths, and over 2 acres of beautiful, wooded grounds. Inside, multiple living spaces provide room to spread out, including formal living and dining rooms and a welcoming family room with exposed wood beams and a stone fireplace. Two bedrooms are located on the main level, with two additional bedrooms and a full bath upstairs. A dedicated office with built-ins adds flexibility, while the unfinished basement offers a second fireplace and incredible potential for storage, hobbies, or future expansion. Outside, mature trees create a peaceful, private setting just minutes from town. An adjoining buildable lot is also available for purchase, offering even more possibilities. A home with a story to tell and plenty of room to write the next chapter. Come see it for yourself!
Property Features
Property Type: Residential - Single Family
Basement: Yes
Basement: Block, Daylight, Exterior Entry, Full, Interior Entry, Partially Finished, Unfinished
Cooling: Central Air
Fireplaces: 2
Heating: Central
Home Style: 2 Story, Traditional
Lot Size: 2.21 Acres
Roof Type: Shingle
Stories: 2.0
Taxes: $0
Year Built: 1974
Feature Descriptions
Appliances: Dishwasher, Electric Range, Microwave, Refrigerator
Attic: Partially Floored, Storage
Bathrooms Full: 2
Built Before 1978 Y/N: Yes
City Limits Y/N: No
Days on Site: 2
Exterior: Brick
Fireplace: Basement, Brick (Fireplace), Family Room, Stone
Fireplace Y/N: Yes
Flooring: Carpet, Concrete, Vinyl
Foundation: Block
Interior: Built-in Features, Ceiling Fan(s), Ceilings-Beamed, Chandelier, Laminate Counters, His and Hers Closets, Entrance Foyer, Natural Woodwork, Pantry, Storage
Lot: Back Yard, Front Yard, Gentle Sloping, Many Trees, Private, Wooded
Lot Dimensions: See updated legal description in file
Multiple Level Y/N: Yes
Parcel Number: 16-08-34-0-005-009.000
Parking Features: Concrete, Driveway, Off Street
Patio/Porch: Patio, Stoop
Property Condition: Standard
Road Surface: Paved
Rooms Total: 14
Room Type: Basement, Bathroom, Bedroom, Den, Dining Room, Family Room, Foyer, Kitchen, Living Room, Office
Sewer: Septic Tank
Special View Info: Neighborhood, Trees/Woods
SQFT Above Grade Finished: 3415
SQFT Below Grade Unfinished: 2000
SQFT Building Total: 5415
Zoning: R1
Local Schools
High School: City/County
Middle School: City/County
Elementary School: City/County
Listed By / Shown By
Listed By
Agency Name: Fernhill Realty LLC
Agency Phone: 256-394-0849
Shown By
Agent Name: Kim Hodges
Agent Phone: (256) 777-3375
Agency Title: Crye-Leike Real Estate Services

Source: Shoals MLS
Estimate Your Payment
Estimated Payment
$ 1,006.64 per month $890.00 Principal & Interest $0.00 Property Tax (data not provided by mls) $116.64 Homeowner's InsuranceChange Payment Information
Privacy Policy / DMCA Notice / ADA Accessibility


This site is hosted, designed and copyright
© 1994 - 2026 by
Delta Media Group, Inc. -- Patent Pending --
Agent License Information: Broker
112 Redbud Dr | MLS# 532038
This single family home located at 112 Redbud Dr, Florence, AL 35634 is currently listed for sale with an asking price of $399,900. This property was built in 1974 and has 4 bedrooms and 2 full baths with 3415 sq. ft. Redbud Dr is located in the Kendale Gardens subdivision. Search Kendale Gardens real estate on kimhodges.crye-leike.com today.