Kim Hodges

BEDS4
BATHS2 full 1 partial
SQUARE FEET2,641
MLS#21929988
STATUSActive
PROPERTY TYPEResidential - Single Family
SUBDIVISIONCastle Gate
Property Description
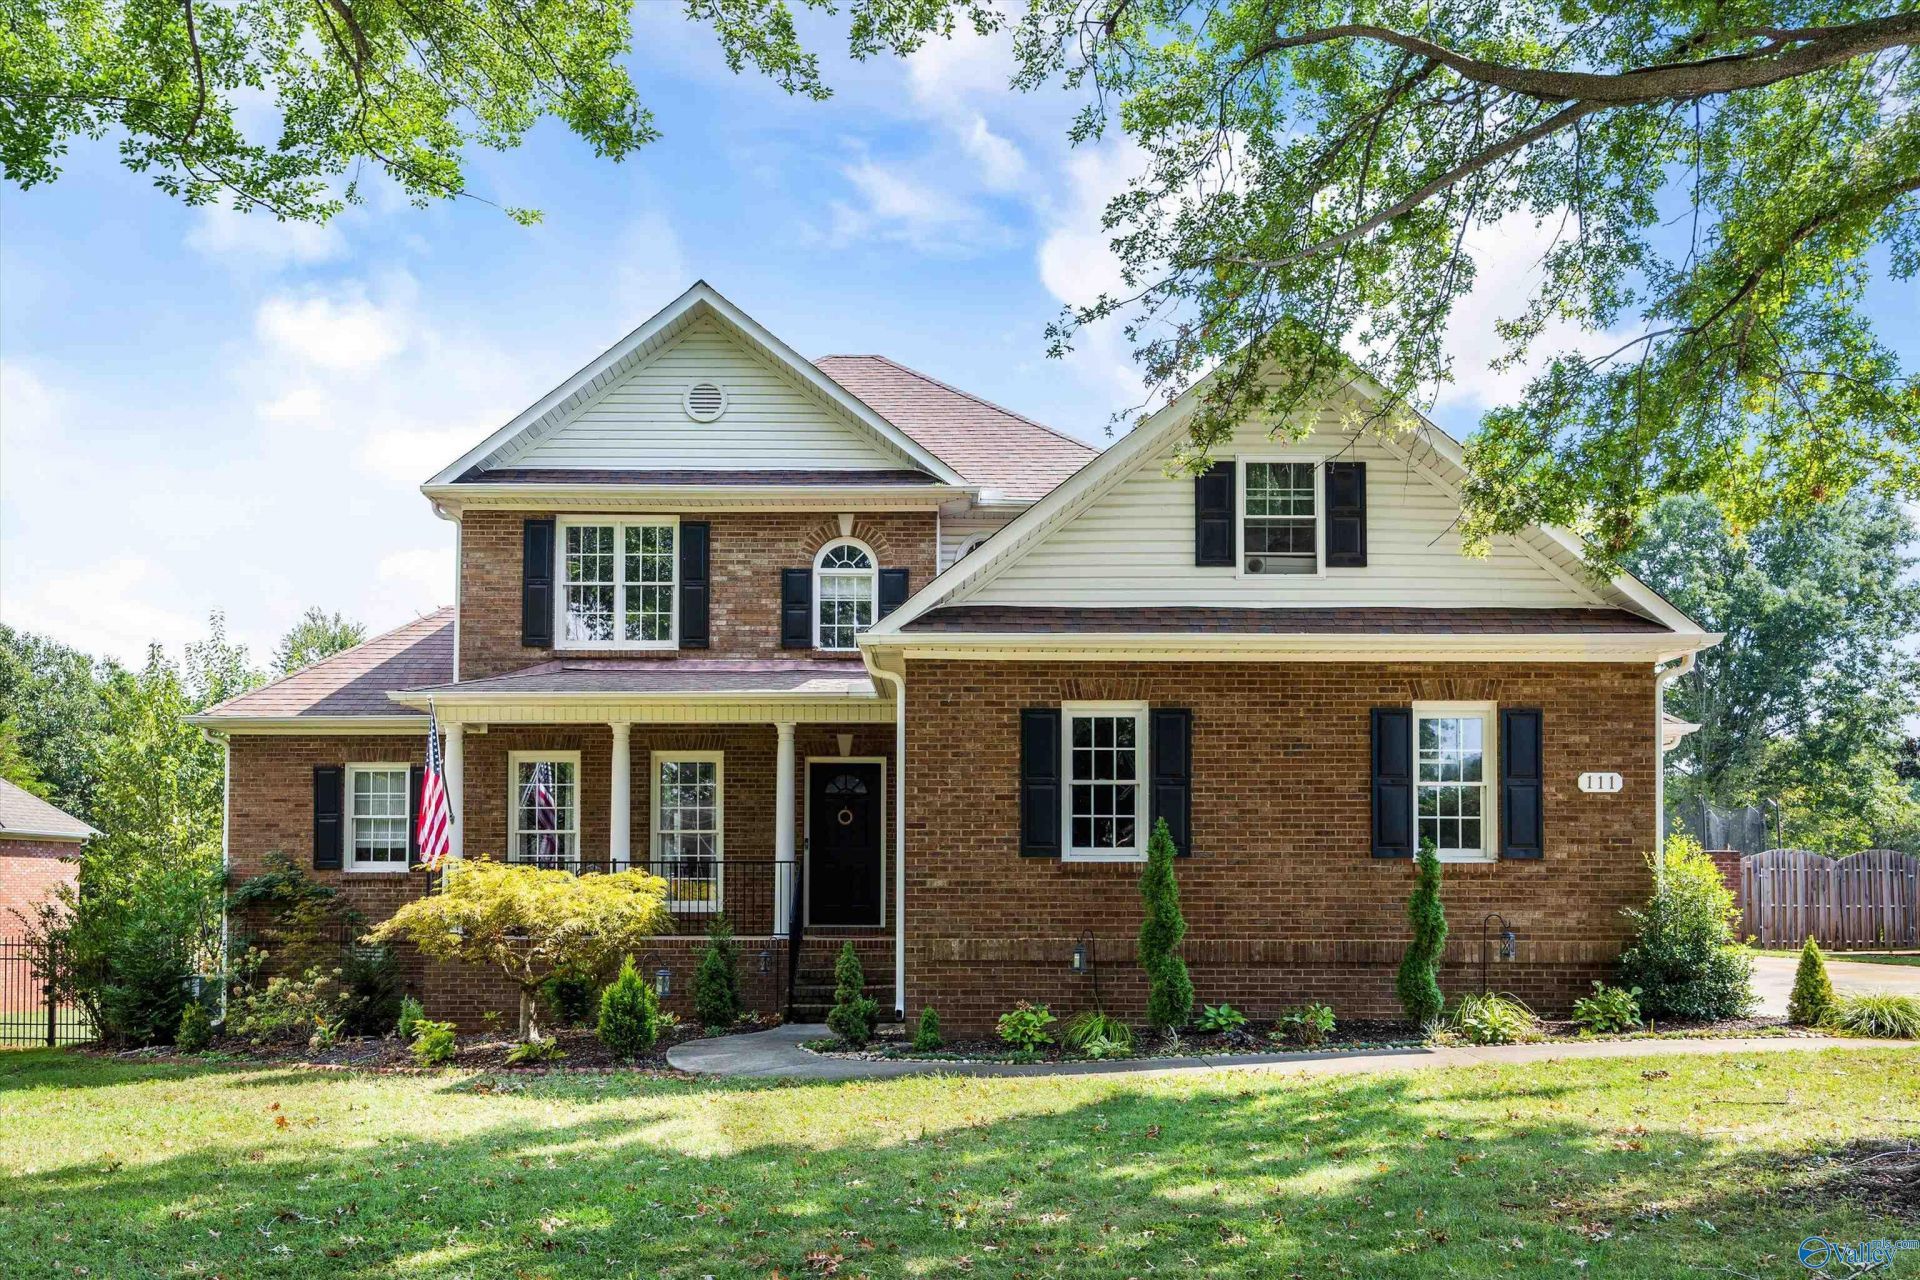
Set in sought-after Heritage Plantation AND Madison City Schools, this 4-bedroom, 2.5-bath home on .42 acres offers exceptional flexibility and neighborhood amenities. The remodeled kitchen (2022) provides a stylish gathering space, while the living, family and rec rooms offer dedicated spaces to relax, connect and play. A separate office adds work-from-home convenience. The main-level primary suite features a gorgeous en-suite bath. Crawlspace encapsulation (2022), HVAC under 5 years old and utilities averaging around $200/month add value and peace of mind. Enjoy two pools, tennis & pickleball, playgrounds, trails, stocked lakes, clubhouse and fitness center.
Property Features
Property Type: Residential - Single Family
Basement: Crawl Space
Cooling: Central 2
Fireplaces: 1
Heating: Central 2,Electric, Natural Gas
Home Style: Traditional
Lot Size: 0.42 Acres
Stories: 2.0
Year Built: 1998
Feature Descriptions
Appliances: Range, Dishwasher, Microwave, Refrigerator, Gas Oven, Disposal
Bathrooms Full: 2
Bathrooms Half: 1
Cooling Y/N: Yes
Days on Site: 1
Exterior: Curb/Gutters, Sidewalk, Undgrnd Util, Drive-Concrete
Fireplace: One, Gas Log
Fireplace Y/N: Yes
Heating Y/N: Yes
Hoa Fees: $700/Annually
HOA Y/N: Yes
Parcel #: 1603072002069000
Parking: Garage-Two Car, Garage-Attached, Garage Faces Side, Driveway-Concrete
Patio/Porch: Covered Porch, Deck
Rooms Total: 12
Sewer: Public Sewer
Water: Public
Local Schools
High School: Jamesclemens
Middle School: Liberty
Elementary School: Heritage
Listed By / Shown By
Listed By
Agency Name: Intown Partners
Shown By
Agent Name: Kim Hodges
Agent Phone: (256) 777-3375
Agency Title: Crye-Leike Real Estate Services

Source: Huntsville/Valley MLS
Estimate Your Payment
Estimated Payment
$ 1,296.38 per month $1,146.17 Principal & Interest $0.00 Property Tax (data not provided by mls) $150.21 Homeowner's InsuranceChange Payment Information
Privacy Policy / DMCA Notice / ADA Accessibility


This site is hosted, designed and copyright
© 1994 - 2026 by
Delta Media Group, Inc. -- Patent Pending --
Agent License Information: Broker
111 Lansdowne Drive | MLS# 21929988
This single family home located at 111 Lansdowne Drive, Madison, AL 35758 is currently listed for sale with an asking price of $515,000. This property was built in 1998 and has 4 bedrooms and 2 full and 1 partial baths with 2641 sq. ft. Lansdowne Drive is located in the Castle Gate subdivision. Search Castle Gate real estate on kimhodges.crye-leike.com today.