Kim Hodges

BEDS5
BATHS2 full 1 partial
SQUARE FEET3,417
MLS#526127
STATUSActive
PROPERTY TYPEResidential - Single Family
SUBDIVISIONJackson Heights #4
NEIGHBORHOODMuscle Shoals
Property Description
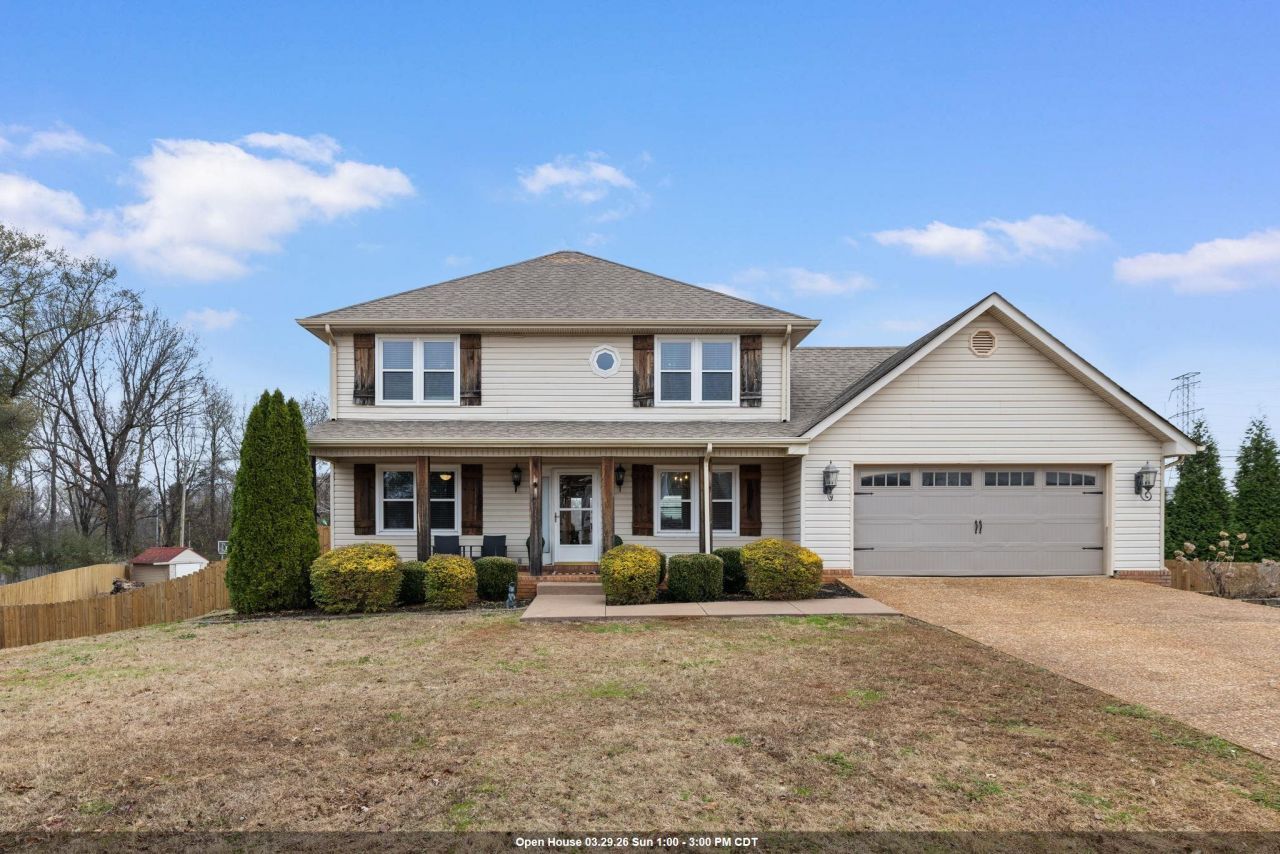
JACKSON HEIGHTS - MUSCLE SHOALS * 5 BR | 3 BA | Saltwater Pool | NEWEST UPDATES as of MAY 10th, 2026 to include: interior, exterior painting, front door painted, shutters restained, replaced damaged siding, Gazebo Stabilized, caulking, deck handrails replaced, new basement garage door, basement ceiling tiles replaced, just to name a few newer updates. This gorgeous & extremely spacious home has so much to offer. Enjoy a sparkling saltwater pool with a new salt cell and liner (2024) pool pump (2023), pergola with composite decking (2023), new privacy wood fence with double gates (2023), plus a fire pit area and basketball court.Inside, you'll love the updated bathrooms with granite counter tops, (2025), luxury pantry with French doors (2025), a charming butler's pantry or coffee bar. Updated Pex plumbing in (2022) new windows in (2024) upstairs Hvac in (2024) downstairs is approx 8 yrs old.. all in the heart of Muscle Shoals on a half acre lot. Pool will be opened by the end of May.
Property Features
Property Type: Residential - Single Family
Basement: Yes
Basement: Block, Concrete, Partially Finished
Cooling: Ceiling Fan(s), Central Air
Fireplaces: 1
Garage: 2
Heating: Central, Electric, Heat Pump, Natural Gas
Home Style: 2 Story
Lot Size: 0.50 Acres
Roof Type: Asphalt
Stories: 2.0
Taxes: $1,339
Year Built: 1991
Feature Descriptions
Appliances: Dishwasher, Electric Oven, Electric Range, Refrigerator
Attic: Access Only
Bathrooms Full: 2
Bathrooms Half: 1
Built Before 1978 Y/N: No
City Limits Y/N: Yes
Days on Site: 175
Exterior: Basketball Court, Private Yard
Exterior: Brick, Vinyl Siding
Fencing: Back Yard, Privacy, Wood
Financing Options: Cash, Conventional, FHA, VA Loan
Fireplace Y/N: Yes
Flooring: Ceramic Tile, Vinyl
Garage Y/N: Yes
Laundry: Electric Dryer Hookup, Laundry Room, Upper Level, Washer Hookup
Lot: Back Yard, Private
Lot Dimensions: 62.32 X 135
Multiple Level Y/N: Yes
Other Structures: Outbuilding, Pergola
Parcel Number: 07-07-36-4-003-010.000
Parking Features: Driveway, Attached, On Street
Patio/Porch: Deck, Front Porch, Rear Porch
Pool: In Ground, Liner, Pool Cover, Pool Sweep, Salt Water
Property Condition: Updated/Remodeled
Road Surface: Paved
Rooms Total: 15
Room Type: Basement, Bathroom 3,Bedroom 5,Breakfast Room, Dining Room, Family Room, Foyer, Kitchen, Laundry, Office, Master Bathroom, Recreation Room (Room), Workshop
Security: Smoke Detector(s)
Sewer: Public Sewer
Special View Info: Neighborhood
SQFT Above Grade Finished: 2409
SQFT Below Grade Finished: 1008
SQFT Building Total: 3417
Swimming Pool: Yes
Utilities: Cable Available, Electricity Connected, Internet - Fiber, Natural Gas Connected, Sewer Connected, Underground Utilities, Water Connected
Water: Public
Zoning: R1
Local Schools
High School: Muscle Shoals
Middle School: McBride
Elementary School: Webster
Listed By / Shown By
Listed By
Agency Name: Modern Market Real Estate
Agency Phone: -256-436-1612
Shown By
Agent Name: Kim Hodges
Agent Phone: (256) 777-3375
Agency Title: Crye-Leike Real Estate Services

Source: Shoals MLS
Estimate Your Payment
Estimated Payment
$ 1,181.16 per month $945.64 Principal & Interest $111.58 Property Tax $123.93 Homeowner's InsuranceChange Payment Information
Privacy Policy / DMCA Notice / ADA Accessibility


This site is hosted, designed and copyright
© 1994 - 2026 by
Delta Media Group, Inc. -- Patent Pending --
Agent License Information: Broker
1103 Brookford Pl | MLS# 526127
This single family home located at 1103 Brookford Pl, Muscle Shoals, AL 35661 is currently listed for sale with an asking price of $424,900. This property was built in 1991 and has 5 bedrooms and 2 full and 1 partial baths with 3417 sq. ft. Brookford Pl is located in the Jackson Heights #4 subdivision. Search Jackson Heights #4 real estate on kimhodges.crye-leike.com today.