Kim Hodges

BEDS4
BATHS3 full
SQUARE FEET2,064
MLS#530175
STATUSActive
PROPERTY TYPEResidential - Single Family
SUBDIVISIONSheffield Park Terrace
NEIGHBORHOODTuscumbia
Property Description
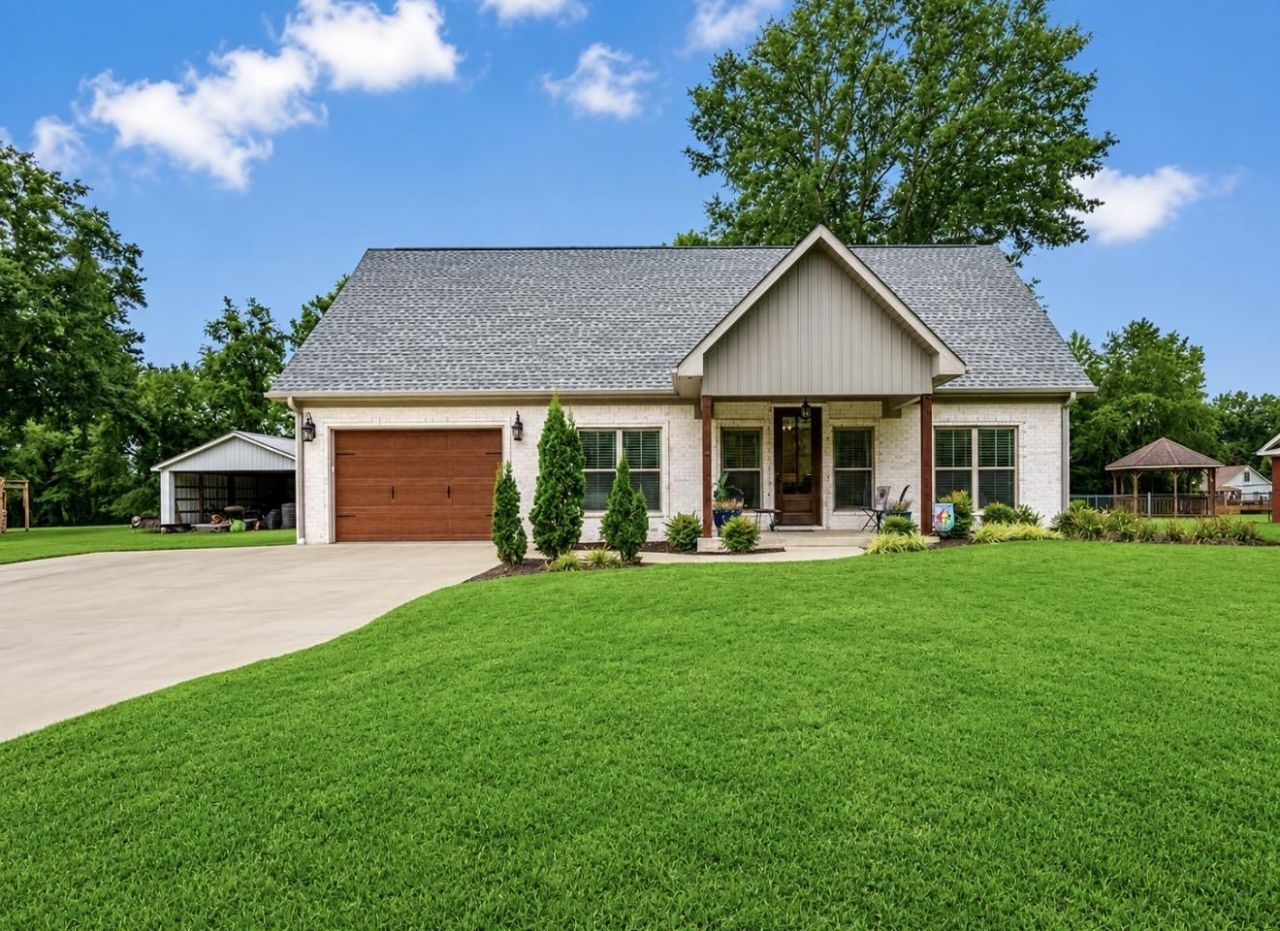
This exceptional two-story home is packed with features that make it a must-see: four bedrooms and three baths, perfectly designed for families or entertaining guests. Gourmet kitchen: Cook and impress with your stunning Granite countertops, custom cabinets, and stainless steel appliances. Primary suite: Experience spacious living with a gorgeous bedroom, an elegant bathroom, and a walk-in closet. Flexible Bonus room: the fourth bedroom is ideal as a multifunctional space for play, work, or relaxation. Beautiful oak stair steps, two bedrooms on the main level and two bedrooms upstairs. Outdoor oasis: enjoy your covered patio and large backyard. Perfect for hosting gatherings or enjoying quiet evening settings outside, watching the deer. The gravel driveway in the backyard is ideal for your RV or additional vehicles. Don't miss your chance to own this remarkable property; schedule your visit today.
Property Features
Property Type: Residential - Single Family
Cooling: Electric
Garage: 1
Heating: Floor Furnace
Home Style: 2 Story
Lot Size: 0.46 Acres
Roof Type: Architectual/Dimensional
Stories: 2.0
Taxes: $0
Year Built: 2024
Feature Descriptions
Appliances: Dishwasher, Electric Range, Microwave, Stainless Steel Appliance(s)
Attic: Access Only
Bathrooms Full: 3
Built Before 1978 Y/N: No
City Limits Y/N: Yes
Community Features: Underground Utilities
Days on Site: 4
Exterior: Rain Gutters
Exterior: Brick
Flooring: Carpet, Concrete
Foundation: Slab
Frontage: 100
Garage Y/N: Yes
Interior: Bar, Ceiling - Smooth, Ceiling Fan(s), Granite Counters, Eat-in Kitchen, High Speed Internet, Primary Bedroom Main, Primary Shower & Tub, Walk-In Closet(s)
Laundry: Laundry Room
Lot: Back Yard, City Lot, Sodded Yard
Lot Dimensions: 100 X 200
Multiple Level Y/N: Yes
Parcel Number: 14-01-11-0-002-031.002
Patio/Porch: Covered, Patio
Road Frontage: City Street
Road Surface: Paved
Rooms Total: 11
Room Type: Bathroom 3,Den, Laundry, Master Bathroom, Master Bedroom
Sewer: Septic Tank
SQFT Above Grade Finished: 2064
SQFT Building Total: 2064
Utilities: Natural Gas Connected, Underground Utilities
Water: Public
Local Schools
High School: City
Middle School: City
Elementary School: City
Listed By / Shown By
Listed By
Agency Name: Riverside Realty, Inc
Agency Phone: 256-381-8330
Shown By
Agent Name: Kim Hodges
Agent Phone: (256) 777-3375
Agency Title: Crye-Leike Real Estate Services

Source: Shoals MLS
Estimate Your Payment
Estimated Payment
$ 845.79 per month $747.79 Principal & Interest $0.00 Property Tax (data not provided by mls) $98.00 Homeowner's InsuranceChange Payment Information
Privacy Policy / DMCA Notice / ADA Accessibility


This site is hosted, designed and copyright
© 1994 - 2026 by
Delta Media Group, Inc. -- Patent Pending --
Agent License Information: Broker
1096 Raintree Dr | MLS# 530175
This single family home located at 1096 Raintree Dr, Tuscumbia, AL 35674 is currently listed for sale with an asking price of $336,000. This property was built in 2024 and has 4 bedrooms and 3 full baths with 2064 sq. ft. Raintree Dr is located in the Sheffield Park Terrace subdivision. Search Sheffield Park Terrace real estate on kimhodges.crye-leike.com today.