Kim Hodges

BEDS3
BATHS2 full 1 partial
SQUARE FEET2,000
MLS#530134
STATUSActive
PROPERTY TYPEResidential - Single Family
SUBDIVISIONOak Hills
NEIGHBORHOODFlorence
Property Description
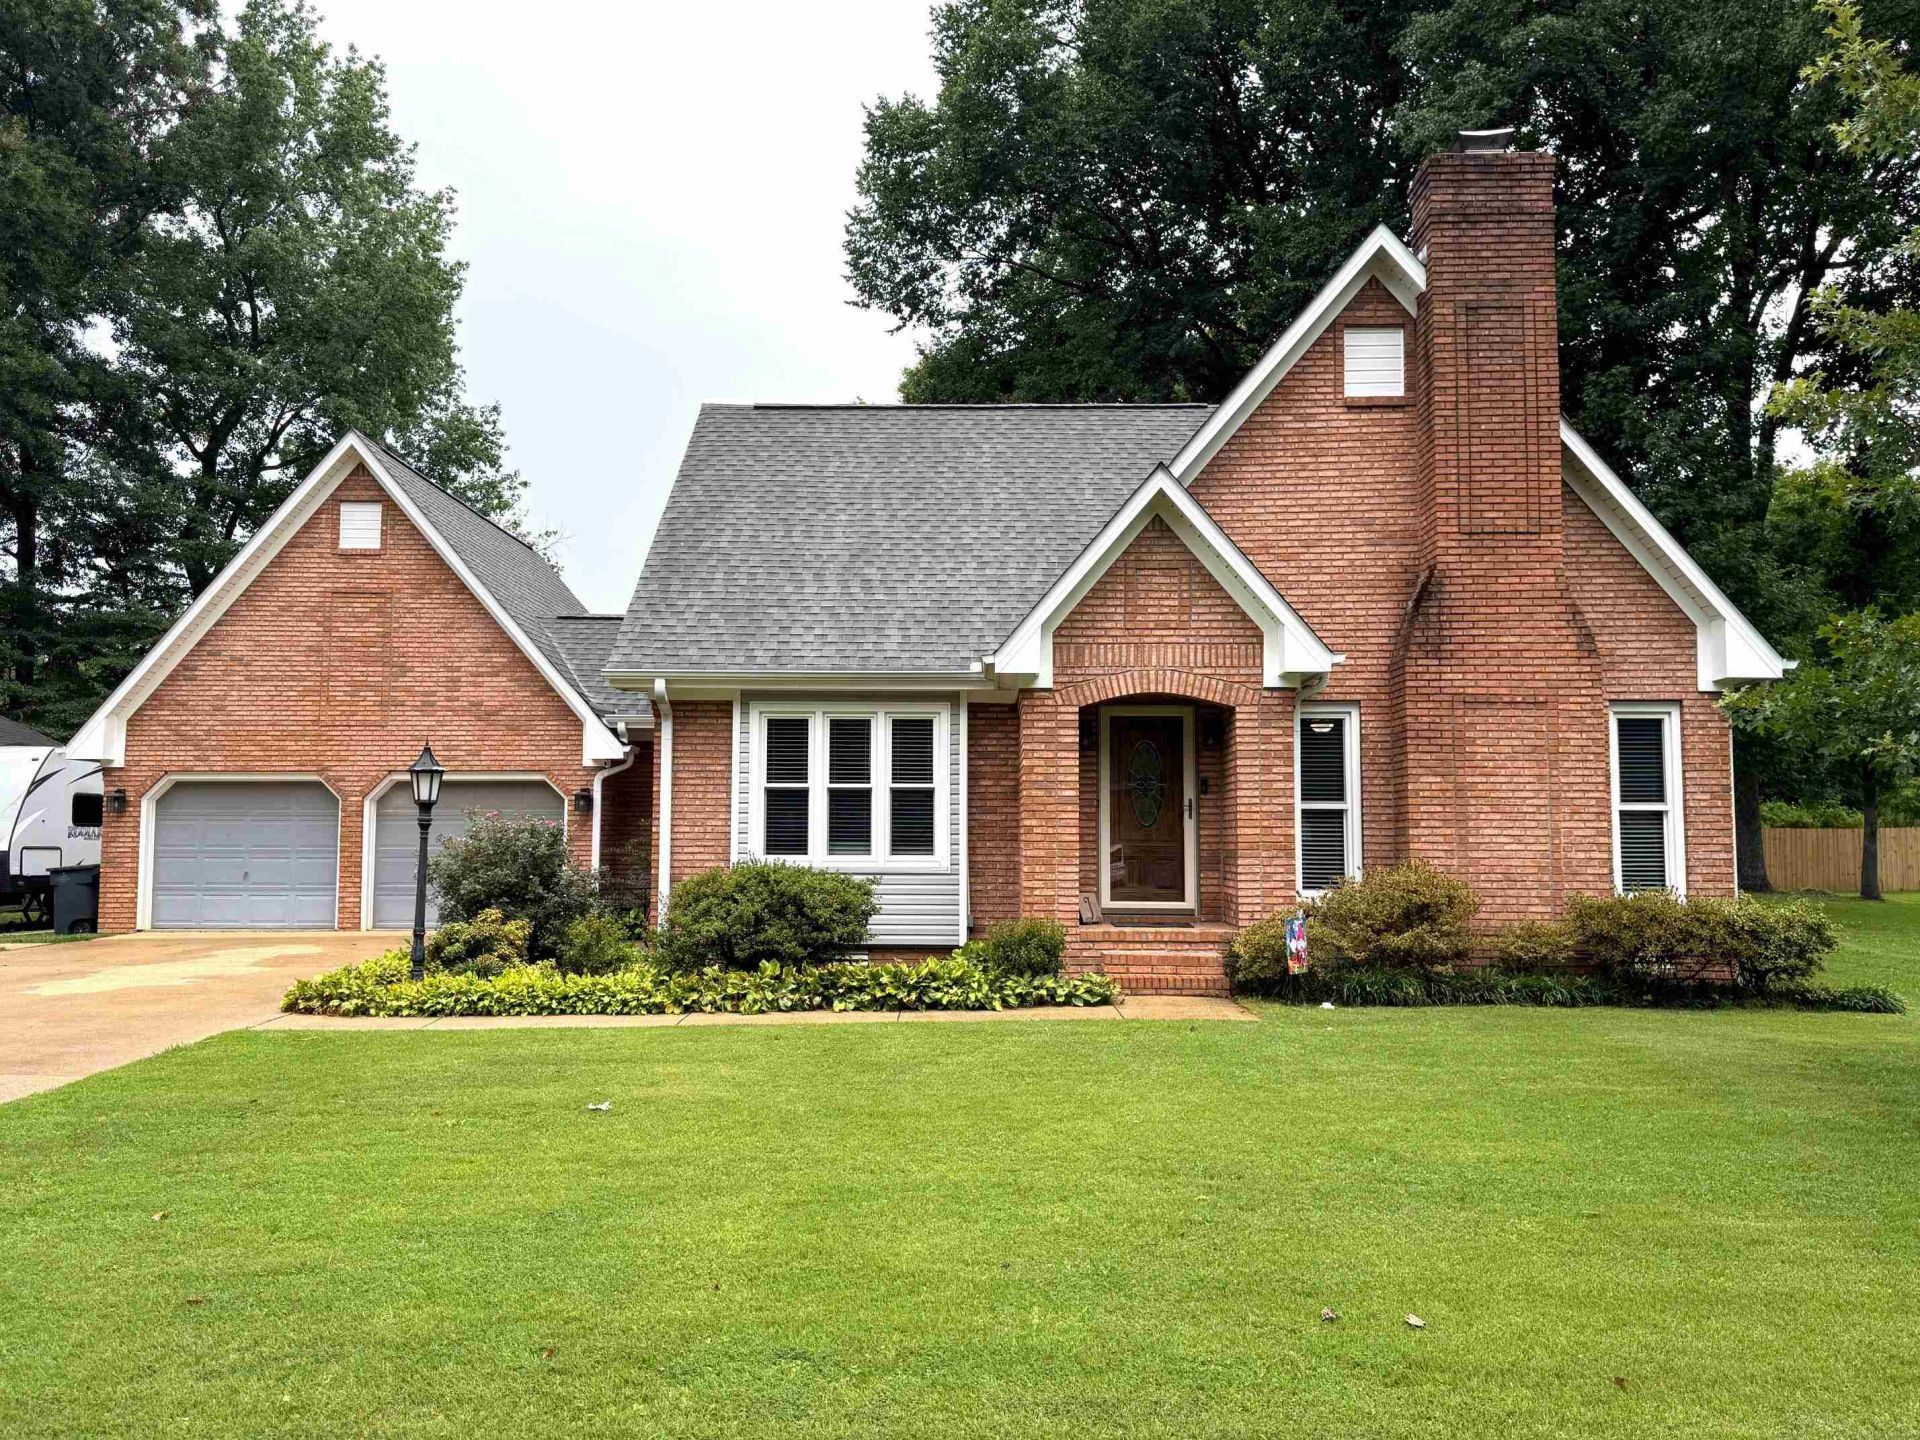
Beautiful home in desirable Oak Hills just minutes to Cox Creek Parkway. This 2-story, brick, 3 bed, 2.5 bath house with a flex room offers 2000+/- sq ft of living space at the end of Royal Oak Rd. The privacy fenced backyard and a large extra lot to the side of the house are perfect for entertaining. Must see to appreciate.
Property Features
Property Type: Residential - Single Family
Cooling: Ceiling Fan(s), Central Air
Fireplaces: 1
Garage: 2
Heating: 2 Central Units, Fireplace(s)
Home Style: 2 Story
Lot Size: 0.55 Acres
Roof Type: Architectual/Dimensional
Stories: 2.0
Taxes: $1,356
Year Built: 1991
Feature Descriptions
Appliances: Dishwasher, Gas Range, Microwave, Refrigerator, Stainless Steel Appliance(s)
Attic: Access Only, Pull Down Stairs, Partially Floored
Bathrooms Full: 2
Bathrooms Half: 1
Built Before 1978 Y/N: No
City Limits Y/N: Yes
Days on Site: 3
Exterior: Brick, Vinyl Siding
Exterior: Private Yard, Rain Gutters
Fencing: Back Yard, Privacy
Fireplace Y/N: Yes
Flooring: Carpet, Ceramic Tile, Laminate
Foundation: Crawl Space
Garage Y/N: Yes
Interior: Ceiling - Smooth, Granite Counters, Counters-Quartz, Pantry, Primary Bedroom Main, Primary Shower & Tub, Tile Shower, Soaking Tub
Laundry: Inside, Laundry Room
Lot: Back Yard, Few Trees, Front Yard, Landscaped, Level, Open Lot
Lot Dimensions: 2 lots, 87.54' X 132.51' irr and 87.54' X 131.79'
Multiple Level Y/N: Yes
Other Structures: Outbuilding
Parcel Number: 15-05-15-0-004-003.005
Road Frontage: City Street
Road Surface: Paved
Rooms Total: 10
Sewer: Public Sewer
SQFT Above Grade Finished: 2000
SQFT Building Total: 2000
Utilities: Electricity Connected, Natural Gas Connected, Water Connected
Water: Public
Local Schools
High School: City
Middle School: City
Elementary School: City
Listed By / Shown By
Listed By
Agency Name: Grigsby Properties
Agency Phone: 256-757-1008
Shown By
Agent Name: Kim Hodges
Agent Phone: (256) 777-3375
Agency Title: Crye-Leike Real Estate Services

Source: Shoals MLS
Estimate Your Payment
Estimated Payment
$ 956.02 per month $745.34 Principal & Interest $113.00 Property Tax $97.68 Homeowner's InsuranceChange Payment Information
Privacy Policy / DMCA Notice / ADA Accessibility


This site is hosted, designed and copyright
© 1994 - 2026 by
Delta Media Group, Inc. -- Patent Pending --
Agent License Information: Broker
106 Royal Oak Rd | MLS# 530134
This single family home located at 106 Royal Oak Rd, Florence, AL 35633 is currently listed for sale with an asking price of $334,900. This property was built in 1991 and has 3 bedrooms and 2 full and 1 partial baths with 2000 sq. ft. Royal Oak Rd is located in the Oak Hills subdivision. Search Oak Hills real estate on kimhodges.crye-leike.com today.