Kim Hodges

BEDS3
BATHS3 full 1 partial
SQUARE FEET3,000
MLS#530200
STATUSActive
PROPERTY TYPEResidential - Single Family
SUBDIVISIONNone
NEIGHBORHOODWolf Springs
Property Description
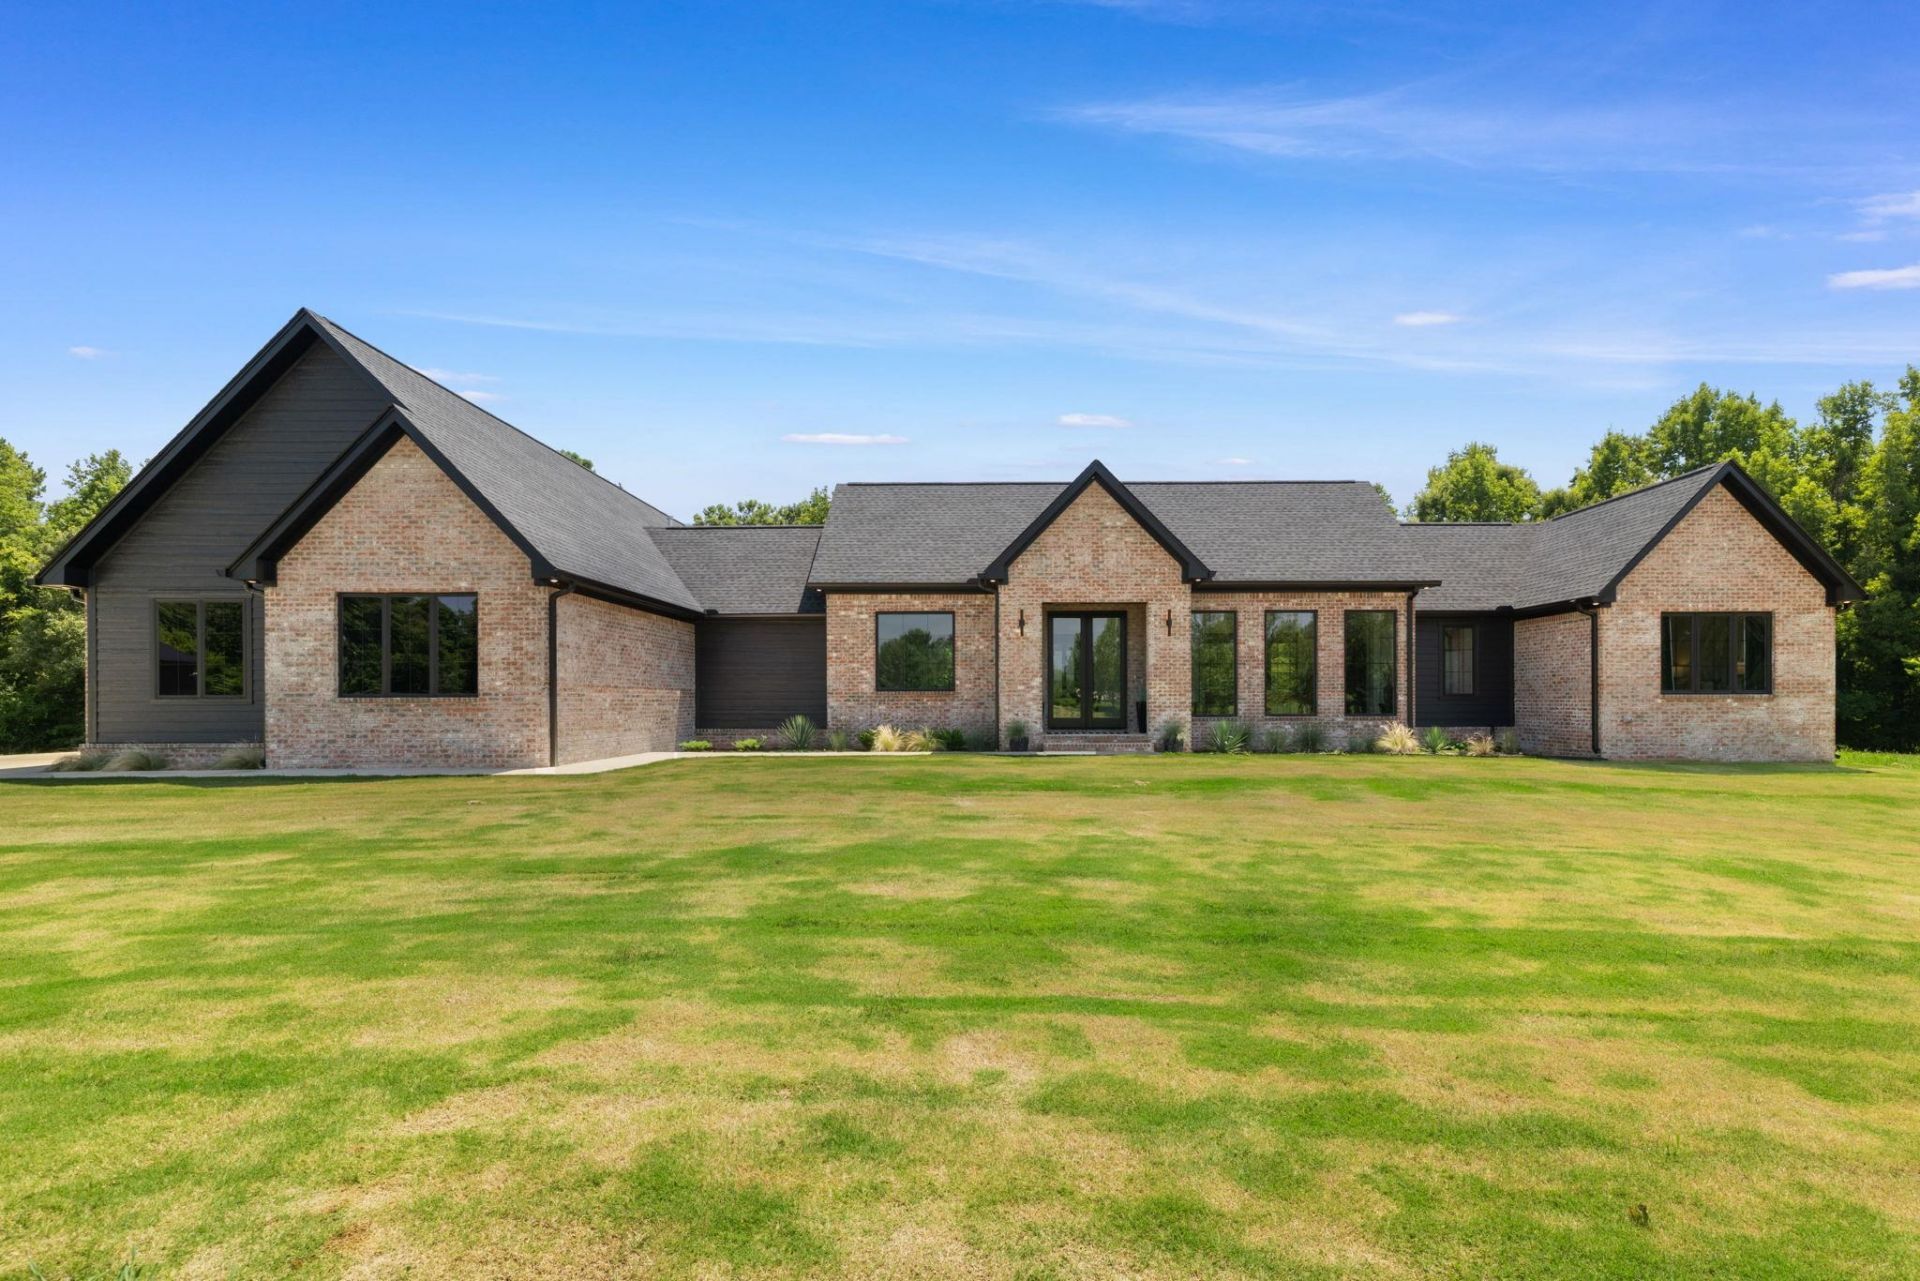
Welcome to this stunning custom built home, completed in 2025, situated on 28 picturesque acres and offering the perfect blend of luxury, privacy, and country living. This exceptional property features 3 bedrooms, 3.5 baths, and quality craftsmanship throughout. A long concrete driveway welcomes you home to this beautiful rural retreat. The spacious open concept floor plan showcases a gorgeous kitchen overlooking the living room, making it ideal for entertaining and everyday living. Large windows flood the home with natural light, highlighting the beautiful flooring, custom cabinetry, and a spectacular waterfall island with quartz countertops. The generously sized bedrooms provide comfort and privacy, while the luxurious primary suite offers a relaxing escape. A dedicated storm room adds peace of mind and functionality. Enjoy the covered back porch. A standout feature of this property is the impressive 30' x 50' barn, complete with a kitchen and full bath & loft, endless possibilities.
Property Features
Property Type: Residential - Single Family
Cooling: Ceiling Fan(s), Central Air
Garage: 2
Heating: 2 Central Units
Home Style: 1 Story, Traditional
Lot Size: 28.30 Acres
Roof Type: Architectual/Dimensional, Shingle
Stories: 1.0
Taxes: $264
Year Built: 2025
Feature Descriptions
Appliances: Dishwasher, Gas Range, Microwave, Refrigerator, Stainless Steel Appliance(s), Tankless Water Heater
Attic: Access Only, Pull Down Stairs
Bathrooms Full: 3
Bathrooms Half: 1
Built Before 1978 Y/N: No
City Limits Y/N: No
Community Features: Rural
Days on Site: 3
Door Features: French Doors
Exterior: Private Entrance, Private Yard, Rain Gutters, Other
Exterior: Brick, Other
Fencing: Back Yard, Perimeter, Other
Financing Options: 1031 Exchange, Cash, Conventional, FHA, USDA Loan, VA Loan
Flooring: Ceramic Tile,
Foundation: Slab
Garage Y/N: Yes
Interior: Breakfast Bar, Built-in Features, Ceiling - Speciality, Cathedral Ceiling(s), High Ceilings, Chandelier, Granite Counters, Counters-Quartz, Crown Molding, His and Hers Closets, Double Vanity, High Speed Internet, Kitchen Island, Open Floorplan, Pantry, Primary Bedroom Main, Primary Shower & Tub, Recessed Lighting, Storage, Tile Shower, Walk-In Closet(s)
Laundry: Laundry Room, Main Level, Sink
Lot: Back Yard, Few Trees, Front Yard, Landscaped, Level, Private, Sodded Yard
Lot Dimensions: 28.30 Acres
Multiple Level Y/N: No
Other Equipment: Generator
Other Structures: Barn(s), Shed(s), Workshop
Parcel Number: 12-05-22-0-000-002.001.0
Parking Features: Additional Parking, Driveway, Attached, Parking Pad, Paved
Patio/Porch: Covered, Front Porch, Rear Porch
Property Condition: Standard
Road Frontage: County Road
Road Surface: Paved
Rooms Total: 14
Room Type: Bath 1/2,Bathroom 2,Bathroom 3,Bedroom 2,Bedroom 3,Kitchen, Laundry, Living Room, Mud Room (Room Type), Master Bathroom, Master Bedroom, Utility Room, Workshop, Safe Room,
Security: Smoke Detector(s)
Sewer: Septic Tank
Special View Info: Rural
SQFT Above Grade Finished: 3000
SQFT Building Total: 3000
Utilities: Electricity Connected, Internet - Cable, Sewer Connected, Water Connected
Water: Public
Local Schools
High School: County
Middle School: County
Elementary School: County
Listed By / Shown By
Listed By
Agency Name: RE/MAX Tri-State
Agency Phone: 256-383-7787
Shown By
Agent Name: Kim Hodges
Agent Phone: (256) 777-3375
Agency Title: Crye-Leike Real Estate Services

Source: Shoals MLS
Estimate Your Payment
Estimated Payment
$ 2,287.26 per month $2,002.79 Principal & Interest $22.00 Property Tax $262.47 Homeowner's InsuranceChange Payment Information
Privacy Policy / DMCA Notice / ADA Accessibility


This site is hosted, designed and copyright
© 1994 - 2026 by
Delta Media Group, Inc. -- Patent Pending --
Agent License Information: Broker
1000 Co Rd 235 | MLS# 530200
This single family home located at 1000 Co Rd 235, Town Creek, AL 35672 is currently listed for sale with an asking price of $899,900. This property was built in 2025 and has 3 bedrooms and 3 full and 1 partial baths with 3000 sq. ft. Co Rd 235 is located in the None subdivision. Search None real estate on kimhodges.crye-leike.com today.